Featured Architectural Aluminum Window & Door Systems
Direct factory engineering solutions optimized for extreme thermal efficiency, hurricane resistance, and minimalist aesthetics.
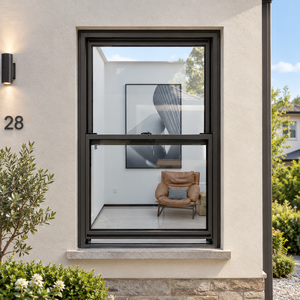
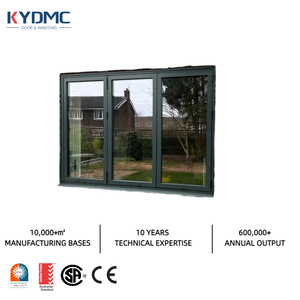
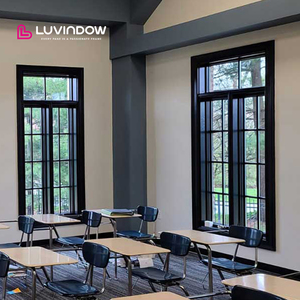
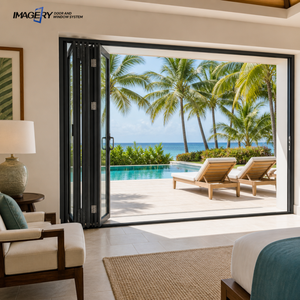
Vexis Manufacturing Authority & Global Capacity
As a leading force among China top aluminium slimline windows manufacturers, Vexis Windows & Doors Co., Ltd. (headquartered at 20D Wenjiao Road, Lishui Town, Foshan, Guangdong) operates an end-to-end industrial ecosystem. By pairing state-of-the-art European extrusion machinery with proprietary structural R&D, Vexis delivers tailor-made architectural system solutions to importers, commercial developers, and high-end builders worldwide.
Engineering Minimalist Slimline Aluminium Systems
Modern architectural philosophy heavily prioritizes maximal natural daylighting, unobstructed panoramic sightlines, and seamless transitions between indoor and outdoor living space. Slimline aluminum window and door systems are at the forefront of this structural revolution. However, designing profiles with sightlines as ultra-narrow as 18mm to 25mm while simultaneously satisfying rigorous structural loading, wind-resistance, and thermal insulation mandates presents a complex metallurgical and mechanical engineering challenge.
1. Metallurgical Composition & Structural Integrity
Standard architectural aluminum extrusions often struggle under severe wind load when profile wall thickness is scaled down. Leading Chinese OEM suppliers mitigate this failure point by utilizing high-density 6063-T6 or 6060-T6 primary aluminum alloys. Through precision artificial aging heat treatments, these extrusions achieve tensile strengths exceeding 205 MPa and yield strengths beyond 180 MPa. This structural rigidity allows narrow vertical interlocks (interlock sightlines under 20mm) to support glass panels weighing up to 500 kg per sash without structural deflection or track binding.
2. Thermal Barrier Technology: PA66GF25 Integration
Aluminum is inherently highly conductive ($K \approx 200 \text{ W/m}\cdot\text{K}$). To prevent cold bridging and exterior condensation, premium slimline systems utilize structural polyamides reinforced with 25% glass fiber (PA66GF25). These thermal break strips separate the interior and exterior aluminum chambers. Advanced multi-cavity thermal break designs, combined with Low-E insulated glass units (IGU) filled with 90%+ Argon gas, drop system U-factors down to 0.8 - 1.2 W/m²K, fully compliant with ENERGY STAR®, NFRC, and Passive House principles across North America and Northern Europe.
| Performance Parameter | Slimline System Baseline | Vexis Engineered Slim Series | Testing & Verification Code |
|---|---|---|---|
| Sightline Width (Interlock) | 35mm - 50mm | 18mm - 21mm Ultra-Slim | ISO 9001 / Shop Drawing Audit |
| Thermal Transmittance (U-Value) | 2.4 - 3.0 W/m²K | 0.8 - 1.3 W/m²K (Triple Glazed) | NFRC / CE EN 10077-2 |
| Wind Pressure Resistance | Class 4 (2500 Pa) | Class 8+ (Up to 5500 Pa) | AS2047 / ASTM E330 |
| Acoustic Attenuation (STC) | 28 - 32 dB | 38 - 45 dB (Laminated IGU) | ISO 10140-2 / ASTM E90 |
| Water Penetration Resistance | 300 Pa | 700 Pa - 1000 Pa (Sub-Sill Drain) | ASTM E547 / EN 12208 |
Key Core Advantages of Sourcing From Top Chinese Factories
B2B procurement decision-makers require transparent quality control, predictable logistics, and customized architectural compatibility.
All-Weather Durability
Multi-layer EPDM continuous gasket seals, combined with marine-grade fluorocarbon (PVDF) or AkzoNobel powder coating, guarantee 25+ years of resistance against coastal salt fog, UV degradation, and thermal expansion failure.
Tailor-Made Customization
Complete freedom on sizing, frame finishes (anodized, micro-arc oxidation, wood grain transfer), custom architectural grilles, hardware configurations (Siegenia, Hoppe, Sobinco), and glass tints.
Global Logistics & Protection
Heavy-duty export packaging including protective film, custom corner protectors, fully sealed fumigated plywood crates, and containerized loading protocols engineered to withstand long ocean transits.
Future Procurement Trends in Slimline Windows & Doors
The international building envelope sector is shifting rapidly. Overseas procurement teams, real estate developers, and architectural specs writers are adapting to new regulatory environments and homeowner demands. Understanding these emerging vector trends is essential for strategic sourcing:
1. Flush Threshold & Zero-Barrier Living
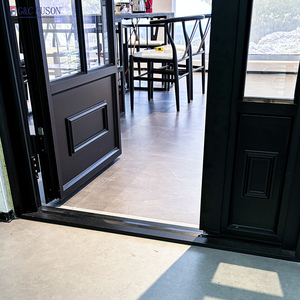
Design demand is moving away from raised bottom tracks toward fully concealed sub-floor drainage systems. Flush tracks create continuous floor transitions between interior living rooms and exterior outdoor patios. Manufacturers in Foshan are leading this development by integrating hidden stainless steel drainage gutters that channel heavy rainwater away while keeping floor sills completely level.
2. Motorization & Smart Home Automation
Because ultra-slim sliding glass panels can reach heights of 4 to 6 meters, manual sliding effort can become an issue for eldercare or commercial environments. Next-generation procurement emphasizes hidden automated electric drives, magnetic levitation motors, wind-rain smart sensors, and integration with home automation hubs (Zigbee, KNX, Control4).
3. Low-Carbon Aluminum & Recycled Billets
With the European Union implementing CBAM (Carbon Border Adjustment Mechanism) and global ESG standard adoption, foreign buyers prioritize manufacturers that utilize hydroelectric aluminum or high-content recycled aluminum billets. Sourcing low-carbon extruded profiles allows developers to secure higher LEED, BREEAM, and Green Star building accreditations.
Architectural Development Trends of Slimline Profiles
Modernist architecture favors minimalism, visual transparency, and maximum glass surface area. The ongoing mechanical evolution of aluminum slimline windows revolves around three primary engineering frontiers:
A. Structural Glazing & Bonded Frame Systems
Traditional windows rely on aluminum sashes to structurally retain the glass unit. Modern architectural slimline systems utilize structural silicone adhesive bonding (such as Dow Corning/Dowsil structural sealants). The insulated glass unit itself becomes an integral load-bearing structural component of the frame. This technique reduces sash perimeter exposure to zero, creating rimless or fully frameless exterior appearances.
B. Extreme Oversized Corner Openings (90-Degree Open Corners)
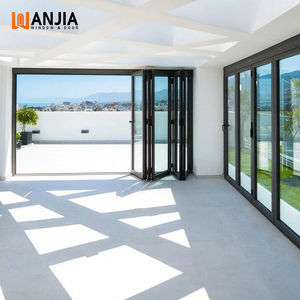
Contemporary high-end residential projects frequently spec motorized postless corner sliding glass doors. When opened, the two sliding glass walls retreat completely into wall pockets, leaving a 100% unobstructed 90-degree open corner without vertical structural posts. Achieving air tightness and smooth sliding operation on postless corners requires hyper-precise CNC machining and specialized corner interlocks.
C. Triple & Quadruple Glazing for Passive Efficiency
To meet strict net-zero carbon rules in colder climates (e.g., Canada, Scandinavia, Northern USA), manufacturers are re-engineering slimline profiles to accept 44mm to 52mm thick triple or quadruple Low-E glass packages with double warm-edge spacers. Balancing ultra-thin visible aluminum with 50mm heavy glass pockets represents the pinnacle of modern architectural window engineering.
Frequently Asked Questions (FAQ) for Global Buyers
Essential technical, financial, and logistical insights for B2B importers, architects, and contractors.
Partner with Foshan's Premier Window & Door Manufacturer
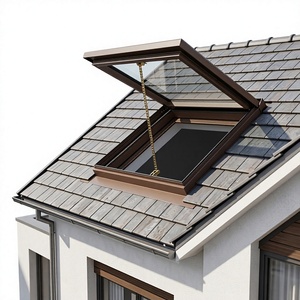
Whether you require custom slimline sliding doors for a luxury villa project, commercial double-glazed casements, or high-performance automatic skylights, our engineering team is ready to deliver factory-direct precision.
Inquire Now