Featured Engineering Solutions
Precision-engineered high-performance aluminium sliding doors, lift-and-slide systems, and multi-track window combinations manufactured directly in Foshan, China for global commercial and luxury residential projects.
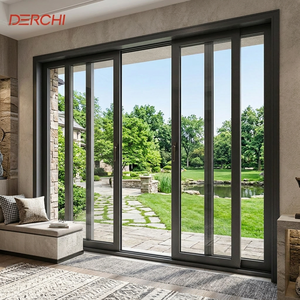
DERCHI Multi Panel Aluminum Sliding Door Security Hurricane Proof Sliding Patio Door Modern Home Doors
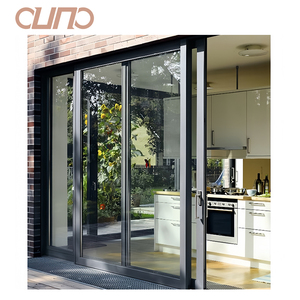
OUNA NOA Florida Standard High Impact 80PSF Hurricane Proof Sliding Door Aluminum Patio Door With Tinted Glass For Villa
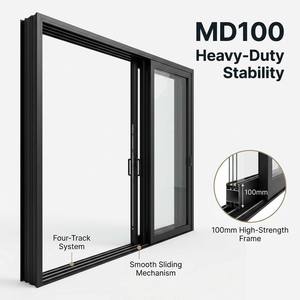
Triple Glazed Four Panel Sliding Door Four Track Thermal Insulated Energy Rated Draft-Proof Aluminum Door
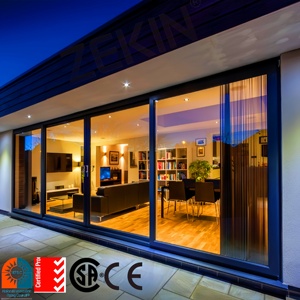
ZEKIN Customized Aluminum Patio Balcony Sliding Doors Double Tempered Glass Heavy Duty Glass Door Aluminum Sliding Doors
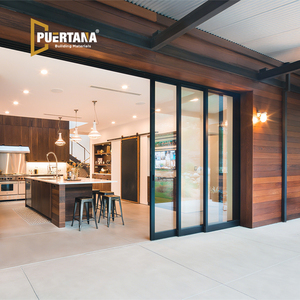
Exterior Conceal Stacking Door Sliding Patio Door Aluminium Hidden Glass Pocket Slide Doors Inside the Wall
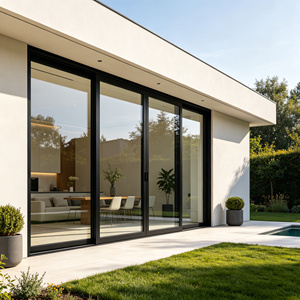
Heavy Duty Aluminum Lift Slide Glass Door Triple Track Thermal Break Soundproof Large Opening Balcony Villa Custom OEM
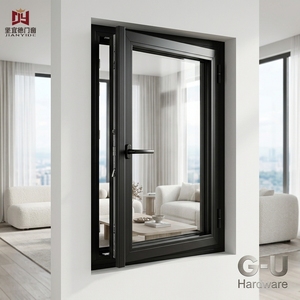
High Performance Casement Window Multi-Purpose Aluminum Casement Window-hardware G-U/ European Style Aluminum Window
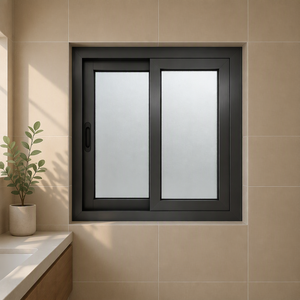
Profile Aluminum Doors And Windows Factories In Foshan China
1. Executive Summary & Industry Market Landscape
The global architectural fenestration market is undergoing a structural transition toward high-performance, energy-efficient, and extreme-weather-resistant glazing envelope systems. As modern architectural design emphasizes expansive glass facades, minimalist sightlines, and seamless indoor-outdoor living, high-end thermal break aluminium sliding doors integrated with window modules have become the benchmark solution for luxury residential villas, high-rise condominiums, and commercial developments globally.
China—specifically the Foshan manufacturing cluster in Guangdong province—has established itself as the global epicenter for precision aluminum profile extrusion, surface treatment technology, and system fenestration engineering. Manufacturing excellence in this region is no longer defined merely by cost advantages, but by advanced structural metallurgy (utilizing high-tensile 6063-T5 and 6061-T6 alloys), multi-cavity thermal break isolation (featuring PA66-GF25 reinforced polyamide strips), and rigorous compliance with stringent international building codes (including Florida Notice of Acceptance (NOA) for hurricane impact, Australian AS2047 standard, NFRC thermal performance standards, and European CE marking).
This technical whitepaper provides developers, architectural specifiers, façade consultants, and commercial importers with a deep analytical framework for evaluating China’s top aluminium sliding door and window manufacturers, understanding technological evolution trajectories, mitigating international procurement risks, and selecting optimal fenestration configurations tailored to project-specific environmental pressures.
2. Technological Evolution & Future Procurement Trends
Understanding the micro-engineering innovations in modern architectural aluminium sliding door systems is vital for long-term project value retention. Over the next decade, international procurement will be dictated by four core technological imperatives:
2.1 Extreme Weather Resistance & Hurricane Impact Engineering (80PSF Standard)
With coastal urbanization expanding and extreme weather events increasing in frequency, coastal regions such as Florida, the Caribbean, Southeast Asia, and Northern Australia require fenestration systems engineered to endure catastrophic wind loads and missile impact forces. Leading Foshan manufacturers now integrate heavy-duty multi-chamber extruded profiles with structural wall thicknesses exceeding 2.5mm to 3.0mm.
Advanced systems utilize laminated impact glass units consisting of dual tempered panes bonded with thick Polyvinyl Butyral (PVB) or SentryGlas® (SGP) interlayers. When subjected to cyclic wind pressures reaching 80 PSF (+/- 3800 Pa) and high-velocity projectile strikes, the system prevents building envelope breach, safeguarding structural integrity and interior occupants.
2.2 Ultra-Slim Sightlines & Heavy-Duty Lift-and-Slide Hardware Systems
Architectural minimalism demands maximum glass-to-frame ratios. Traditional sliding doors required bulky vertical interlocks to maintain structural stiffness against wind loads. Next-generation Chinese engineering has overcome this limitation through carbon-fiber reinforced internal stiffeners and engineered continuous stainless steel multi-point locking rods.
Furthermore, for panels exceeding 300kg to 500kg per leaf, Lift-and-Slide mechanism technology (incorporating hardware from German innovators such as G-U, Siegenia, or custom-engineered Chinese premium equivalents) elevates the sash off the weather seals when operated. This eliminates seal friction during sliding, allowing smooth finger-touch movement of multi-meter glass panels, while dropping down to compress multi-layer EPDM gaskets for zero-draft sealing when locked.
2.3 Thermal Decoupling & Multi-Cavity Polyamide Insulating Strips
Energy codes across North America (IECC) and Europe (EnEV / EPBD) require ultra-low U-factors to minimize HVAC thermal loss. Modern thermal break aluminium sliding doors utilize multi-cavity PA66-GF25 (25% glass fiber reinforced polyamide) thermal barriers that decouple the interior aluminum profile from the exterior profile.
When combined with triple-glazed insulated glass units (IGUs) featuring argon gas filling, warm-edge composite spacers, and dual Low-Emissivity (Low-E) coatings, thermal conductivity is reduced dramatically, preventing interior condensation and solar heat gain coefficient (SHGC) spikes in severe climates.
2.4 Concealed Pocket Stacking & Flush Threshold Ergonomics
Modern patio configurations increasingly specify pocket sliding doors that retract completely into double-stud wall cavities, creating 100% unobstructed openings. Combined with flush, barrier-free sub-floor drainage tracks compliant with ADA (Americans with Disabilities Act) guidelines, these systems utilize multi-stage subterranean water channels to discharge heavy tropical rainfall while maintaining a flat transition between interior flooring and exterior decking.
Multi-Cavity Thermal Profiles
Advanced PA66-GF25 thermal breaks stop heat transfer, reducing building operational HVAC loads dramatically.
PVB/SGP Impact Glazing
Laminated structural glass units engineered to withstand 80PSF hurricane forces and forced intrusion.
Subterranean Drainage Tracks
Flush-threshold designs with hidden water channel drainage prevent rain ingress during storm surges.
3. Technical System Specification Comparison
To assist architects and procurement heads in selecting the appropriate window and sliding door configuration for varied project demands, the matrix below details key performance benchmarks across different Chinese factory system tiers:
| Performance Metric | Standard Commercial Sliding Door | Heavy-Duty Lift & Slide System | Florida Standard Impact 80PSF | Ultra-Slim Thermal Break System |
|---|---|---|---|---|
| Profile Thickness | 1.4mm – 1.8mm | 2.0mm – 2.5mm | 2.5mm – 3.0mm | 2.0mm + Carbon Stiffener |
| Glass Configuration | 5mm+12A+5mm Tempered | 6mm+16A+6mm Low-E | 6mm Temp + 1.52SGP + 6mm Temp | 8mm+14A+8mm Triple Low-E |
| Thermal Transmittance (U-Value) | 2.4 – 2.8 W/m²K | 1.6 – 2.0 W/m²K | 1.8 – 2.2 W/m²K | 0.8 – 1.2 W/m²K |
| Wind Pressure Resistance | 2.5 KPa (DP50) | 3.5 KPa (DP70) | 3.8 – 4.2 KPa (80PSF / DP85) | 3.0 KPa (DP60) |
| Air Infiltration Rate | Level 4 (ASTM E283) | Level 7 (ASTM E283) | Level 8 (Super-Airtight) | Level 8 (EPDM Sealed) |
| Water Penetration Resistance | 300 Pa | 500 Pa | 750 Pa (High Threshold) | 450 Pa (Hidden Drain) |
| Acoustic Rating (STC/Rw) | 28 dB – 32 dB | 35 dB – 40 dB | 38 dB – 44 dB | 36 dB – 42 dB |
4. Strategic Factory Procurement & Supplier Evaluation Framework
Direct sourcing from China offers immense commercial leverage, but navigating supply chain risks requires rigorous due diligence based on Google E-E-A-T principles (Evaluating Experience, Expertise, Authoritativeness, and Trustworthiness of the manufacturer).
4.1 Auditing Manufacturing Capabilities & Quality Assurance
A premier Foshan factory should operate an integrated manufacturing facility spanning at least 30,000 m², encompassing autonomous aluminum extrusion lines, anodizing and powder coating booths (compliant with Qualicoat Class 2 or AAMA 2605 specifications), automated CNC machining centers for precise hardware notch milling, and insulated glass assembly lines.
Procurement teams must request verified laboratory test reports issued by recognized third-party testing bodies such as Intertek, SGS, or TUV. Ensure that structural calculations match your local wind zone requirements, specifically regarding deflection limits (L/175 or L/240 under full design pressure load).
4.2 Customization, Shop Drawing Engineering & OEM/ODM Agility
No two architectural projects have identical rough opening tolerances. Top-tier manufacturers maintain in-house façade engineering departments capable of producing detailed AutoCad shop drawings and 3D BIM models within 48 to 72 hours of receiving architectural floor plans.
Essential custom parameters include customized frame anodizing colors, architectural wood-grain fluorocarbon powder coatings, integrated fly screens (stainless steel security mesh or pleated folding mesh), structural mullion reinforcements, and customized window-to-sliding-door coupling adapters.
4.3 Export Packaging, Logistics & International Risk Mitigation
Damage during ocean transport represents a severe risk for large-format glass assemblies. Professional export factories utilize a multi-layer protective packaging protocol: protective scratch-resistant film applied to aluminum profiles, high-density corner guards, vacuum-sealed plastic wrapping, and fully enclosed, fumigated wooden crates with internal rubber shock absorbers.
5. Enterprise Core Competencies & Direct Factory Advantages
As a leading Foshan-based manufacturer specializing in architectural aluminum door and window systems, our production facilities and engineering teams deliver unmatched manufacturing capabilities tailored for international importers, builders, and architectural contractors:
- ✓ 30,000 m² Modernized Manufacturing Base: Equipped with high-precision CNC cutting, automatic thermal break crimping, and automated double-head corner-crimping machinery ensuring sub-millimeter sash tolerances.
- ✓ 1,500 m² Immersive Showroom & Testing Center: Showcasing full-scale operating samples of lift-and-slide doors, ultra-slim pocket sliders, motorized glass doors, and heavy-duty casement window combinations.
- ✓ 20+ Years Global OEM/ODM Experience: Successfully exported systems to over 154 countries and regions across North America, Australia, Europe, the Middle East, and Southeast Asia.
- ✓ Multi-Standard International Certification Compliance: Products designed and tested in compliance with AS2047, NFRC, Florida NOA (80PSF), CE, and ISO9001 quality management systems.
6. Frequently Asked Questions (FAQ) for Global Buyers
Below are detailed answers to the most critical technical and logistical questions faced by developers, importers, and architects when sourcing aluminium sliding doors with windows from China:
Partner with China's Premier Aluminium Door & Window Factory
Transform your architectural vision with factory-direct precision engineering, hurricane-grade security, and industry-leading thermal performance. Speak directly with our senior export engineers today.
Get a Quote