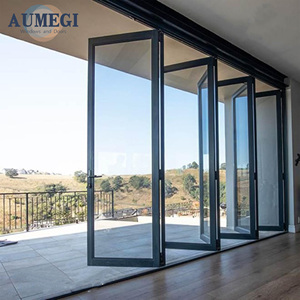
Factory-Direct Product Portfolio
Featured Aluminium Glazed Door & Window Systems
Engineered in Foshan, China. Fully customizable in frame profile, energy efficiency ratings, glass units, and security locking hardware.
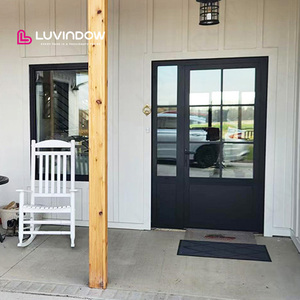
Luvindow Residential Aluminum Doors for House Patio Heat Insulated Rainproof Double Entry Swing Doors with Glass
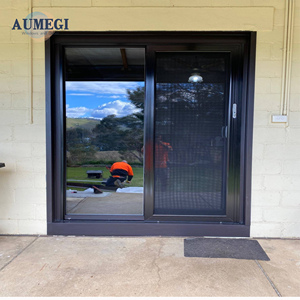
AUMEGI Sliding Glass Door Models And Prices Balcony Replacement Sliding Glass Door
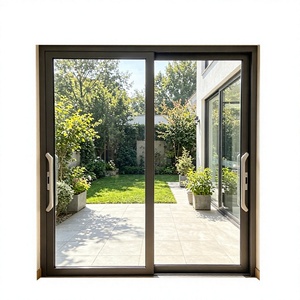
Aluminum Sliding French Door Double Tempered Glass Power Coated Interior Door
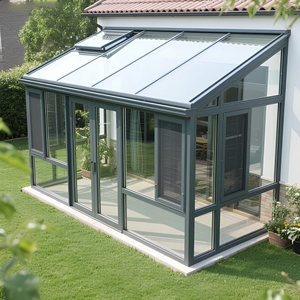
Aluminum Alloy Frame Winter Garden Backyard Casa Sun Room Glass House Outdoor Greenhouse Sunroom
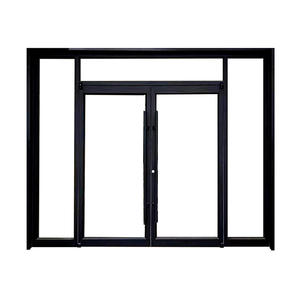
Customized Front Door Aluminium Profile Wardrobe Sliding Door Double Core Interior Doors Catalogue
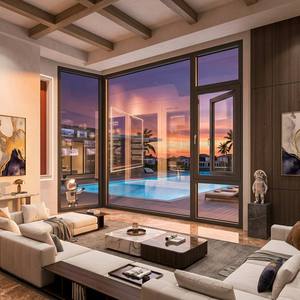
HUACAI Waterproof Anti-theft Aluminium Casement Window with Built-in Magnetic Blinds
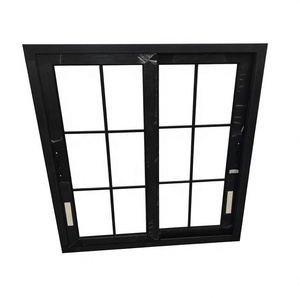
Black Aluminum Sliding Window Aluminum Alloy Frame Horizontal Opening Soundproof Insulated Custom Size For Apartment Villa
1. Technical Excellence in Chinese Aluminium Glazed Door Manufacturing
The global architectural fenestration market has undergone a fundamental structural shift over the past decade. China, led by specialized manufacturing hubs in Foshan, Guangdong, has evolved from a high-volume component supplier into the world's primary innovation center for integrated thermal break aluminium glazed door systems. As modern architectural intent prioritizes maximum natural daylighting, seamless indoor-outdoor transition, stringent energy compliance, and extreme structural wind load resistance, specifying the right door system from a direct factory manufacturer becomes a critical milestone for project success.
Custom aluminium glazed doors engineered by top-tier Chinese manufacturers utilize primary 6063-T5 or 6063-T6 high-grade architectural aluminium extrusions. Unlike standard non-thermal profiles of the past, contemporary system doors incorporate polyamide glass-fiber reinforced thermal barrier strips (PA66-GF25). This structural separation breaks the conductive path between the exterior and interior aluminium faces, dramatically lowering thermal transmittance (U-factors) and preventing internal condensation under extreme temperature differentials.
System Engineering Specifications & Performance Matrix
To assist architects, structural engineers, and real estate developers in selecting optimal door configurations for project bids, the matrix below details the standardized engineering benchmarks across our primary export product lines:
| Door System Category | Profile Wall Thickness | Thermal Barrier Type | Glazing Specification | Acoustic Rating (STC) | Thermal Transmittance (U-Value) | Structural Load Rating |
|---|---|---|---|---|---|---|
| Heavy-Duty Bifold Doors | 2.0mm – 3.0mm | PA66-GF25 (24mm/34mm) | 6mm+12Ar+6mm Double Tempered Low-E | STC 38 – 42 dB | 1.6 – 2.1 W/m²K | Up to 4500 Pa (AS2047 / NFRC) |
| Ultra-Slim Sliding Doors | 1.8mm – 2.5mm | Integrated Multi-Cavity Thermal Strip | 8mm+14Ar+8mm Toughened Structural Glass | STC 36 – 40 dB | 1.4 – 1.8 W/m²K | Wind Load Class C5 / N6 |
| Thermal Swing / French Doors | 2.0mm system frame | Technoform PA66 Strip | 5mm+16Ar+5mm Argon Filled Low-E | STC 40 – 44 dB | 1.5 – 1.9 W/m²K | Water Tightness: 700 Pa |
| Glass Sunroom Enclosures | 3.0mm – 5.0mm structural | Multi-Cavity Reinforced Thermal Profile | 6mm+1.52PVB+6mm Laminated Double Glazed | STC 42 – 46 dB | 1.2 – 1.6 W/m²K | Snow Load: 1.8 kN/m² |
| Casement Doors w/ Blinds | 1.8mm – 2.0mm | High-Density Insulating Foam + PA Strip | 5mm+27A+5mm Magnetic Shutter Unit | STC 37 – 41 dB | 1.8 – 2.2 W/m²K | Air Infiltration: Grade 8 |
2. Product Architecture & Application Engineering
Understanding the operational mechanics and engineering envelopes of different glazed door types allows project managers to specify systems that balance budget efficiency with long-term performance durability:
Bi-Folding & Vertical Folding Systems
Engineered for wide multi-meter clear spans, bifold glazed doors utilize top-hung stainless steel multi-roller carriages and heavy-duty bottom guide tracks. Available in left/right multi-panel stacking (e.g., 3+1, 5+0, 7+1 configurations), these doors open up 95% of the aperture, making them ideal for high-end residential patios, luxury resort dining decks, and commercial storefronts requiring indoor-outdoor integration.
Panoramic Ultra-Slim Sliding Glass Doors
Featuring interlock sightlines as narrow as 21mm, ultra-slim sliding doors maximize visible glass surface area while maintaining structural integrity. Incorporating concealed frame perimeter drainage tracks, multi-point mortise locking mechanisms, and whisper-quiet tandem stainless steel rollers capable of supporting individual panel weights up to 400kg.
Heavy-Duty Entry & French Swing Doors
Combining architectural elegance with rigorous perimeter protection, double entrance swing doors utilize continuous triple EPDM gasket sealing and multi-point German security locking hardware (Siegenia / Hoppe). Fitted with double or triple toughened safety glass with option for integrated magnetic louvers, ensuring privacy without sacrificing light transmission.
3. Future Procurement & Sourcing Trends in International Door & Window Sourcing (2026–2030)
As international building codes enact stricter carbon footprint limitations and energy mandates (such as the EU Energy Performance of Buildings Directive and US Title 24 Energy Standards), global B2B procurement strategies for aluminium glazed doors are undergoing radical changes. Importers, contractors, and developers must align their supply chain practices with these five emerging trends:
- Transition to Carbon-Neutral Aluminium Alloy Supply: Leading Chinese factories are incorporating low-carbon primary aluminium smelted using hydroelectric power, alongside high-ratio post-industrial recycled aluminium profiles. This reduces embodied carbon by up to 65% per square meter of finished frame profile.
- Widespread Adoption of Vacuum Insulated Glass (VIG) & Low-E Triple IGUs: Standard double-glazed doors are increasingly being upgraded to gas-filled triple-glazed units with double soft-coat Low-E coatings or ultra-thin Vacuum Insulated Glass, achieving system U-values below 0.8 W/m²K for net-zero passive house developments.
- Modular Offsite Construction & Pre-Glazed Assembly: To mitigate sky-rocketing jobsite labor costs in destination markets like North America, Europe, and Australia, developers are requesting factory-assembled, pre-glazed window and door modules fitted with sub-frame receivers for fast plug-and-play installation.
- Smart Surface Treatments & Architectural Finishes: Fluorocarbon (PVDF) electrostatic spraying and Qualicoat Class 2 / Class 3 super-durable powder coatings are replacing basic anodizing. These surface technologies guarantee color stability, UV degradation resistance, and salt spray resistance up to 3,000+ hours in marine environments.
- Integrated Smart Home Automation & Motorized Hardware: Automated lift-and-slide door systems featuring built-in electric drive motors, hidden sensors, pinch-protection safety barriers, and mobile app integration are moving from luxury niche items into standardized specifications for high-end residential developments.
4. Technological Evolution: Material Science & Manufacturing Precision
The operational lifespan of an aluminium glazed door system hinges on the precision of its manufacturing chain. At our direct manufacturing base in Foshan, every profile undergoes automated 4-axis CNC milling, corner crimping, and computerized silicone glazing injection. Below is an engineering breakdown of critical component materials:
A. Aluminium Extrusion & Temper Chemistry
Standard architectural profiles utilize 6063 aluminium alloy heat-treated to T5 or T6 temper state. T6 temper delivers higher tensile strength (minimum 205 MPa) and yield strength (minimum 180 MPa), providing the structural rigidity required to support expansive glass weight without sash deflection under heavy wind load pressures.
B. Thermal Barrier Architecture (PA66-GF25)
The thermal break strip is the structural bridge connecting the inner and outer profile aluminum extrusions. Inferior manufacturers substitute PA66-GF25 with cheap PVC strips, which deteriorate under thermal expansion, causing structural delamination and water leakage. Authentic polyamide 66 reinforced with 25% glass fiber matches the coefficient of thermal expansion of aluminum alloy, maintaining structural integrity across temperature fluctuations from -30°C to +80°C.
C. High-Performance Architectural Glazing Units
Glazing constitutes up to 85% of a door's total surface area. Modern thermal break doors utilize sealed IGUs featuring:
- Tempered Safety Glass: Thermally toughened glass complying with EN 12150-1 and ANSI Z97.1, providing 4 to 5 times the flexural strength of standard annealed glass.
- Warm Edge Composite Spacers: Replacing traditional aluminum spacers with low-conductivity stainless steel or structural foam spacers to reduce thermal bridging at the glass edge.
- Inert Argon Gas Infill: 90%+ pure argon gas sealed within the cavity to reduce convective heat transfer between glass panes.
Factory Direct Manufacturing Capability & Enterprise Integrity
Operating from a state-of-the-art 30,000 m² production base in Foshan, Guangdong, China, our company integrates complete R&D, structural engineering, precision extrusion fabrication, surface treatment, assembly, and global logistics under one roof. Backed by over 20 years of dedicated export experience, our products are installed in project developments across 154+ countries.
Send an Inquiry
ISO9001:2015 Certified | AS2047 / CE / NFRC Conformance
5. Comprehensive Buyer FAQ for Project Importers & Developers
To assist procurement managers, contractors, and real estate developers during their supplier evaluation phase, our engineering export team has compiled detailed technical answers to the most frequently asked questions:
What types of custom aluminium glazed doors and windows does your factory manufacture? +
We manufacture a comprehensive portfolio of fenestration products including thermal break aluminium casement doors, heavy-duty sliding patio doors, multi-panel bifold folding doors, double entry swing doors, tilt-and-turn windows, skylight systems, ultra-slim panoramic glass doors, soundproof architectural windows, and integrated aluminium sunroom glass houses with full structural accessories.
Can profile sizes, glass specifications, frame colors, and hardware be customized? +
Yes. Every order is manufactured 100% to custom dimensions and structural drawings. Clients can specify extrusion profile thickness, powder coat color matching (RAL code or wood-grain finish), glass makeup (double/triple glazing, Low-E, laminated, tinted, or privacy blinds), screen mesh types, and hardware brands (CMECH, Hoppe, Siegenia, Roto, or custom OEM hardware).
How do your door systems satisfy local building standards and weather extremes? +
Our technical engineering division tailors profile cavities, structural reinforcing mullions, EPDM weatherstripping gaskets, and water drainage paths to match the target project location. We provide structural calculations, wind load resistance tests (up to AS2047 standard for Australia, NFRC/AAMA for North America, and CE EN14351 for Europe), ensuring full compliance with local building codes.
Which global markets do you export to, and what is your project experience? +
We have supplied verified door and window systems to residential, commercial, and hospitality projects in over 154 countries and territories across North America, Europe, Australia, the Middle East, Southeast Asia, and South America. Key completed project references include rain-heavy coastal developments in Vancouver, high-temperature thermal projects in Texas, typhoon-rated coastal towers in the Philippines, and sun-exposed seaside villas in Sydney.
What essential project information is required to receive an accurate factory quotation? +
To provide a detailed itemized quote and shop drawings, please share your architectural window/door schedule, CAD drawings or wall opening dimensions, quantity requirements, preferred glass specification (e.g., 6mm+12Ar+6mm Low-E), frame powder coat color, specific hardware preferences, and destination port for freight estimation.
Is factory visitation available prior to volume contract signing? +
Yes, we welcome international buyers, architects, and third-party inspection agencies to visit our 30,000 m² manufacturing plant and 1,500 m² immersive exhibition hall located in Lishui Town, Foshan City, Guangdong Province, China. Virtual online factory tours via live video link can also be scheduled on demand.
What packaging methods are utilized to prevent glass breakage during ocean transit? +
All finished door assemblies and glass panels undergo multi-layer export protective wrapping: starting with scratch-resistant protective film, corner foam guards, bubble wrap encapsulation, and final packing inside fully enclosed, ISPM-15 compliant fumigated plywood wooden crates with internal steel strapping.
6. Step-by-Step Quality Control & Global Export Logistics Workflow
To ensure 100% precision from shop drawing sign-off to jobsite unloading, our export manufacturing workflow follows a standardized 5-stage quality management protocol:
01
CAD Shop Drawing Confirmation
Detailed structural drawings, profile cross-sections, opening directions, and glass configurations approved by client engineers prior to raw extrusion cutting.
02
CNC Machining & Powder Coating
Automated 4-axis milling of lock mortises, hinge slots, and drainage holes, followed by Qualicoat-certified electrostatic powder coating.
03
Frame Assembly & Pre-Glazing
Corner crimping with dual-component structural adhesive, insertion of EPDM gasket seals, and factory installation of insulated glass units.
04
Pre-Shipment Trial Inspection
100% full-scale assembly testing of sliding/bifold door movement, locking hardware engagement, diagonal squareness, and seal tightness.