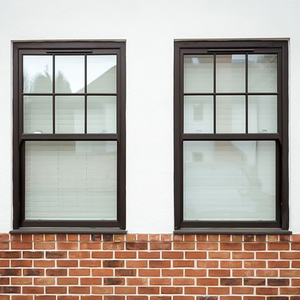
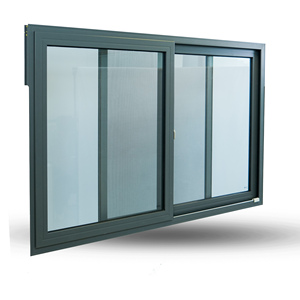
Landsharp European French Style Black Aluminium Glazed Sash Sliding Windows Aluminum Double Hung Window Hung Window
- Profile: 6063-T5 Thermal Break Aluminum
- Glass: Double Tempered Low-E Insulated
- Acoustic Rating: STC up to 38 dB
Explore our high-performance thermal break architectural profiles, precision-engineered for commercial developments, luxury residential villas, and international building projects.
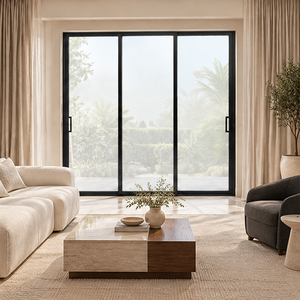
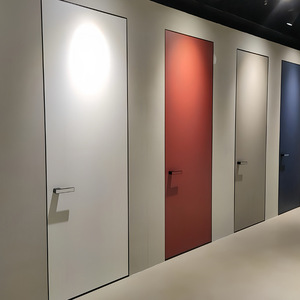
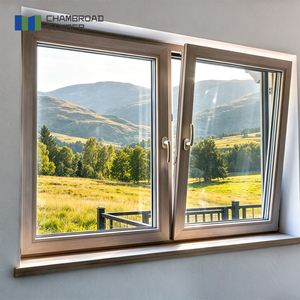
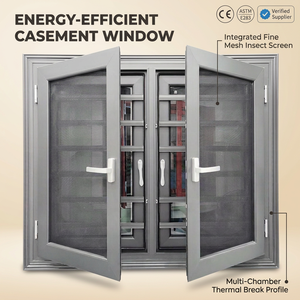
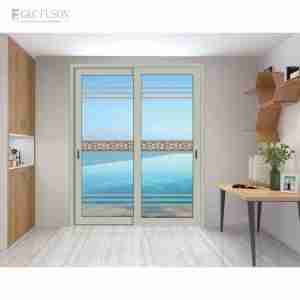
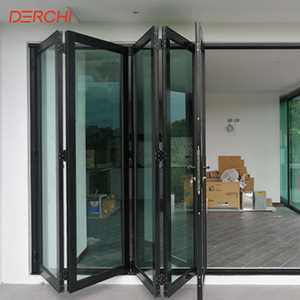
An authoritative technical analysis on profile alloy selection, thermal break engineering, acoustic insulation metrics, and global structural compliance for enterprise B2B buyers.
In modern architectural design, the boundary between interior living spaces and external natural landscapes is increasingly fluid. Commercial developers, facade engineers, and high-end residential builders continuously demand expansive glass apertures that do not compromise on thermal performance, structural deflection resistance, or weather tightness. As China’s premier manufacturer of high-precision aluminium folding and stacking doors, Vexis Windows & Doors Co., Ltd. engineered this whitepaper to provide architectural specifiers and wholesale importers with the quantitative benchmarks required to evaluate B2B door systems.
Operating from our primary 30,000 m² manufacturing hub in Lishui Town, Foshan, Guangdong—the recognized epicenter of global structural aluminum extrusion—Vexis integrates complete vertically integrated production pipelines. Unlike regional fabricators who outsource machining and finishing, our factory directly controls every phase of production: alloy extrusion billet processing, precision CNC routing, automatic thermal barrier strip insertion, surface treatment (fluorocarbon PVDF, powder coating, anodizing, and timber grain sublimation), double/triple glass unit sealing, and final unitized testing.
Our engineering division operates under ISO 9001 quality management standards, backed by third-party testing documentation including AS2047 (Australia), CSA (Canada), CE EN 14351-1 (Europe), and ASTM E283/E330/E331 (USA). With over two decades of continuous R&D and exported shipments spanning 154 countries, our systems are tailored specifically to withstand diverse climatic stressors—from the hurricane wind loads of the Caribbean to the extreme thermal differentials of North American winters and the coastal salt air of South Pacific regions.
The following performance matrix outlines the standard technical thresholds built into Vexis heavy-duty aluminium bi-folding and multi-track stacking door series:
| Engineering Metric | Testing Protocol / Standard | Vexis Standard Specification | High-Performance Project Option |
|---|---|---|---|
| Aluminum Profile Alloy | GB 5237 / ASTM B221 | 6063-T5 High Tensile Extrusion | 6063-T6 Structural Grade Profile |
| Profile Wall Thickness | Structural Calculation | 2.0 mm - 2.5 mm Primary Wall | 3.0 mm Heavy Commercial Series |
| Thermal Insulation (U-Factor) | ISO 10077-2 / NFRC 100 | U ≤ 1.8 W/m²·K (Double Glazed) | U ≤ 1.1 W/m²·K (Triple Low-E + Argon) |
| Acoustic Insulation (STC) | ISO 717-1 / ASTM E413 | STC 32 dB - 36 dB | STC 42 dB - 45 dB (Laminated IGU) |
| Air Permeability | EN 12207 / ASTM E283 | Class 4 (600 Pa) | High-Pressure Triple Seal Gaskets |
| Water Tightness | EN 12208 / ASTM E331 | Class 9A (600 Pa Pressure) | Sub-Fin Drainage & Concealed Tracks |
| Wind Load Resistance | EN 12210 / ASTM E330 | Class C5 (2500 Pa Design Pressure) | Custom Hurricane Impact (P4A/DP70) |
| Max Leaf Capacity | Hardware Mechanical Test | 200 kg Per Panel Leaf | 300 kg Top-Hung / Bottom-Roller |
The global facade industry is experiencing rapid technological evolution driven by strict energy codes, architectural desire for minimal sightlines, and smart home automation. Key trends defining current manufacturing and future developments include:
Architects are replacing bulky vertical stiles with ultra-narrow sightlines (ranging from 18mm to 30mm). Vexis utilizes internal structural steel gussets and high-density aluminum alloys to preserve structural moment of inertia while offering over 95% visible glass area.
To eliminate thermal bridging, profile design has shifted from basic pour-and-debridge methods to continuous PA66GF25 (25% glass fiber reinforced polyamide) thermal break strips. This ensures minimal energy transfer between indoor and outdoor profile faces, preventing interior condensation.
Large-scale stacking doors exceeding 12 meters in total opening width are increasingly paired with integrated brushless DC motors, concealed magnetic drive tracks, and smart sensor integration compatible with building management systems (BMS).
A historic vulnerability of multi-panel folding and stacking doors has been water infiltration during extreme weather events. Traditional raised thresholds create tripping hazards and fail ADA compliance, while standard flush thresholds often overflow when subjected to high wind-driven rain.
Our R&D team solved this dilemma by introducing a multi-chambered, pressure-equalized concealed drainage sub-sill. The system utilizes stainless steel water channels positioned below finished floor level, combined with anti-backflow EPDM flap valves. When wind forces attempt to push water inward, atmospheric pressure equalization inside the sill chamber forces drainage outward through concealed exterior slots. This allows project specifiers to achieve seamless flush-floor transitions between indoor living rooms and outdoor patios without sacrificing water penetration performance ratings.
International procurement strategies for doors and windows have shifted dramatically from localized sourcing to strategic, direct-from-factory manufacturing partnerships in China. Several key drivers dictate modern B2B buying behavior:
Vexis provides enterprise importers, commercial developers, and regional distributors with unmatched manufacturing backing from Foshan, China.
Equipped with automatic double-head cutting saws, 5-axis CNC machining centers, and automatic glass insulating lines capable of producing over 350,000 square meters of high-end window and door systems annually.
Every lot undergoes 100% dry-fit assembly testing, frame squareness check, hardware load cycling, EPDM seal air-tightness verification, and coating thickness adhesion testing before final packaging.
From custom extrusion die development to specific powder coating colors matching RAL standards, our engineering team modifies profiles to meet your local wind load and building code requirements.
Detailed technical answers to common questions asked by general contractors, developers, and wholesale window importers.
Vexis exclusively uses prime 6063-T5 and structural 6063-T6 grade aluminum extrusions with a minimum profile wall thickness of 2.0mm to 3.0mm depending on panel height. This grade offers optimal yield strength (≥ 110 MPa) and tensile strength (≥ 160 MPa), ensuring that multi-panel folding doors resist deflection when subjected to high wind forces or heavy double/triple-glazed insulated glass units.
Top-hung folding systems carry panel weight along an upper structural header beam, producing smooth glide mechanics and allowing flush floor recessed tracks at ground level. However, they require strong structural support overhead (such as steel lintels). Bottom-rolling stacking doors transfer panel load directly onto the floor sill, making them ideal for retrofit applications or long openings where header support is limited. Vexis manufactures both systems according to structural site engineering requirements.
We supply custom double and triple insulated glass units (IGU) featuring tempered safety glass, low-emissivity (Low-E) soft coatings, argon gas filling (90%+ concentration), and warm-edge composite spacers (such as Technoform). Standard setups include 6mm Low-E + 12Ar + 6mm Clear, achieving system U-factors down to 1.2 W/m²·K. Laminated glass configurations (e.g., 5mm + 1.52PVB + 5mm) are available for acoustic attenuation up to STC 45 dB or hurricane impact compliance.
Our folding and stacking door interlocks feature continuous multi-point EPDM (Ethylene Propylene Diene Monomer) gasket seals combined with dense acoustic brush strips. When panels pull together into the closed position, male-female interlocking aluminum profiles compress the double EPDM seals simultaneously, creating an airtight compression barrier that meets EN 12207 Class 4 air permeability standards.
Standard folding door panels are engineered up to 1,000mm in width and 3,000mm in height. For custom architectural projects, our heavy-duty series can support individual leaf sizes up to 1,200mm wide by 3,500mm high, with maximum panel weights reaching 250kg to 300kg per leaf using custom German-engineered hardware rollers.
We provide four premium surface finishing technologies: Fluorocarbon PVDF coating (suitable for severe coastal salt-air environments with 15-20 year finish guarantees), Architectural Powder Coating (AkzoNobel or PPG certified, 10-15 year warranty), Anodized Finishes (up to 25 microns for sleek metallic aesthetic), and Heat-Transfer Wood Grain Sublimation for natural timber appearances without maintenance.
Yes. Once project elevation drawings or opening schedules are submitted, our in-house facade engineering team prepares comprehensive AutoCAD shop drawings, structural connection details, glass stress calculations, and wind load deflection analysis free of charge during the tender and estimation phase.
Products are wrapped in protective polyethylene scratch-resistant film, padded with high-density corner guards, vacuum-sealed in plastic film to prevent salt air corrosion, and loaded into fully enclosed fumigated plywood crates or heavy-duty steel A-frames. Crates are equipped with forklift channels for safe jobsite unloading.
Partner directly with Foshan's premier aluminum window and door manufacturer. Share your architectural drawings, window schedules, or project specifications with our engineering sales division today.
Contact Us