Architectural Engineering Analysis: The Evolution of Aluminium Flush Casement Windows
In modern architectural design, the exterior building envelope requires an optimal balance between structural minimalism, aggressive thermal performance, and strict weatherproofing. Traditional stepped casement windows—where the operable sash overlaps the outer frame—create visual disruption and uneven sightlines across building facades. The emergence of Aluminium Flush Casement Windows has fundamentally redefined fenestration standards for high-end residential estates, luxury villas, and multi-family commercial developments.
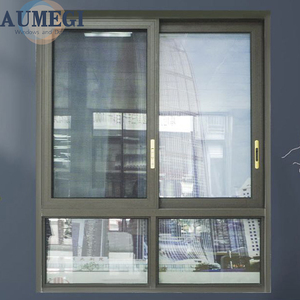
A true flush casement window features an exterior plane where the sash sits perfectly flush within the frame outer edge, creating a continuous, unbroken surface. Achieving this level of coplanar alignment while guaranteeing hurricane-grade wind load resistance, air impermeability, and water tightness requires specialized extrusions, advanced corner crimping techniques, and multi-chamber thermal break configurations.
Structural Mechanics & Thermal Engineering Principles
The engineering superiority of high-tier Chinese aluminium flush casement windows rests upon four structural pillars:
- Structural Profile Alloy (6063-T6 Architectural Grade): Extruded from high-purity virgin aluminum ingots with a minimum wall thickness of 1.4mm to 2.0mm, ensuring mechanical resistance against severe structural deflection under heavy wind loads (up to 5000 Pa wind pressure rating).
- Multi-Chamber Thermal Insulation Strips: By separating the interior and exterior aluminum profiles with multi-cavity PA66-GF25 insulating bars filled with aerogel or expanded polyurethane (PU) foam, thermal bridging is eliminated, drastically reducing HVAC energy consumption in extreme cold or hot climates.
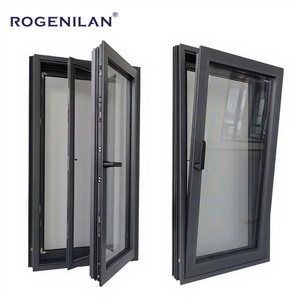
- Coplanar Concealed Hinge Systems: Unlike exposed friction stays that interrupt seal continuity, heavy-duty 3D adjustable concealed hinges allow 180° swing radius or tilt-turn motion while keeping the seal line continuous around the entire sash perimeter.
- Pressure-Equalized Drainage Channels: Integrated internal cascade drainage paths utilize pressure equalization principles, preventing rainwater back-pressure even during typhoon-force rainstorms (Water Tightness Class E1050 under EN 12208).
Fenestration System Performance Comparison Matrix
To assist architects, structural engineers, and real estate developers in material selection, the matrix below details performance parameters across premier aluminum window opening mechanisms:
| Performance Metrics | Aluminium Flush Casement | Standard Stepped Casement | Horizontal Sliding System | Tilt & Turn System |
|---|---|---|---|---|
| Thermal Transmittance (U-Value) | 1.1 – 1.4 W/m²K | 1.4 – 1.8 W/m²K | 2.0 – 2.8 W/m²K | 0.9 – 1.2 W/m²K |
| Air Permeability Rating | Class 4 (EN 12207) | Class 3 (EN 12207) | Class 2 (EN 12207) | Class 4 (EN 12207) |
| Acoustic Insulation (Rw / STC) | 38 dB – 45 dB | 34 dB – 40 dB | 28 dB – 33 dB | 40 dB – 48 dB |
| Water Tightness Rating | 900 Pa - 1050 Pa | 600 Pa - 750 Pa | 300 Pa - 450 Pa | 900 Pa - 1200 Pa |
| Exterior Flush Aesthetics | 100% Seamless Coplanar | Stepped / Overlapped | Offset Dual Tracks | Stepped / Flush Option |
| Hardware Integration | Concealed Multi-Point Locks | Exposed/Semi-Concealed | Crescent / Hook Locks | Concealed Heavy Duty |
Engineered System Recommendations for Global Procurement
As a leading OEM/ODM exporter from China, our manufacturing facilities customize aluminium flush casement window systems tailored to climate zones, coastal salt-fog environments, and specific architectural guidelines:
Ultra-Slim Architectural Flush Series
Features ultra-narrow 38mm visible sightlines, concealed sub-frame installation, and high-translucency double Low-E argon glass. Ideal for modern minimal luxury villas requiring unobstructed panoramic views.
Passive House Extreme Thermal Break Flush
Engineered with 34mm multi-cavity PA66-GF25 insulation strips, triple glazing (5mm Low-E + 16Ar + 5mm Clear + 16Ar + 5mm Low-E), and warm-edge spacer technology for severe cold climate regions.
Hurricane Impact & Severe Weather Flush
Reinforced 2.0mm wall profile equipped with SentryGlas® (SGP) laminated safety glass and multi-point steel locking gears. Tested to withstand Florida Miami-Dade and Australian AS2047 cyclonic pressure codes.
Future Procurement Trends in the B2B Aluminium Window Industry (2025–2030)
Global commercial procurement of architectural fenestration is undergoing a structural paradigm shift driven by decarbonization mandates, smart building integration, and supply chain consolidation. Importers, facade contractors, and real estate developers sourcing from China must adapt to four pivotal trends:
1. Carbon Neutrality & Recycled Low-Carbon Aluminum
International environmental regulations (such as the EU Carbon Border Adjustment Mechanism - CBAM) are compelling manufacturers to adopt certified green low-carbon aluminum billets. Utilizing hydro-powered primary aluminum and post-consumer recycled aluminum alloys significantly reduces embodied carbon per square meter of window area without sacrificing structural yield strength.
2. Smart Home Actuator & Motorized Flush Integration
Architectural flush casement windows are increasingly specified with hidden linear electric actuators integrated directly inside the frame rebate. These automated systems connect with building management systems (BMS), closing automatically upon sensing rain, high winds, or elevated indoor CO2 levels while maintaining clean flush aesthetics when locked.
3. High-Durability Surface Coatings (Qualicoat Class 2 & Fluorocarbon PVDF)
For seaside villas and tropical resort developments, basic powder coating fails within 3 to 5 years due to UV degradation and salt-spray oxidation. Sourcing trends favor AkzoNobel or PPG Interpon Qualicoat Class 2 Superdurable Powder Coatings and 3-coat PVDF fluorocarbon coatings capable of withstanding 3,000+ hours of continuous salt spray testing (ASTM B117 compliance).
4. Modular Off-Site Fabrication & Pre-Assembled Sub-Frames
To reduce expensive site labor costs in North America, Europe, and Australia, Chinese factories are supplying complete prefabricated window assemblies with engineered aluminum masonry sub-frames, pre-attached flashing fins, and factory-glazed units ready for rapid crane insertion on job sites.
Request Technical Drawings & Factory-Direct Quotation
Planning a luxury residential project or commercial development? Submit your architectural CAD drawings or schedule sizing specifications for rapid engineering evaluation and wholesale FOB/CIF pricing.
Send an InquiryManufacturing Excellence: Why Source from Foshan, China
China's Foshan region represents the world's most concentrated ecosystem for architectural aluminum extrusion, hardware manufacturing, and surface treatment technology. As a direct-factory manufacturer with over 20 years of international trade execution, our company standardizes export engineering through strict operational frameworks:
- 30,000 m² Integrated Production Hub: Housing automated double-head precision cutting saws, CNC profile machining centers, corner crimping robots, and automated glass insulating lines.
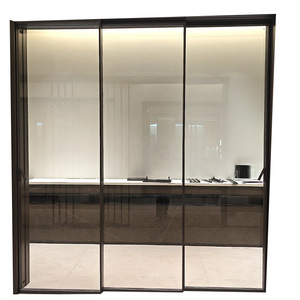
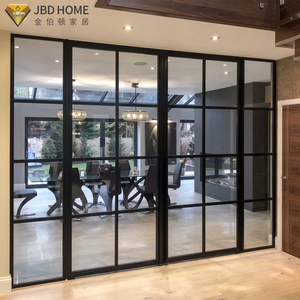
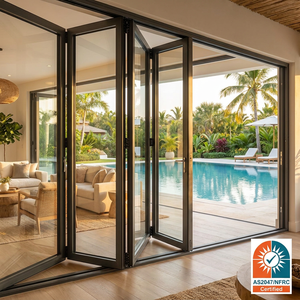
- 1,500 m² Immersive Showroom: Displaying full-scale mockups of thermal break flush casements, ultra-slim sliding doors, bifold patio systems, and glass skylights for overseas buyer inspection.
- Comprehensive Quality Control (QC): Every unit undergoes 100% pre-shipment inspection covering diagonal tolerance checks (within ±1mm), EPDM seal compression tests, hardware cycle testing (over 50,000 opening operations), and glass seal vacuum verification.
- Export Shipping Protection: Heavy-duty export packaging combining blue protective surface film, rubber corner guards, bubble wrap layering, and fully enclosed fumigated plywood crates to prevent transit damage during long-distance ocean freight.