Featured Commercial Aluminium Door & Window Systems
Factory-direct structural glazing, thermal break entrance systems, and heavy-duty hurricane-impact doors certified for global architectural projects.
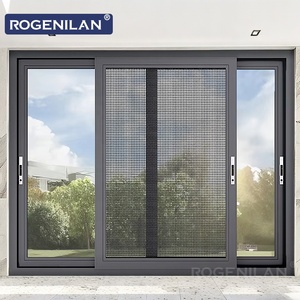
Rogenilan Waterproof Double Tempered Glass Thermal Break Aluminum Frame Sliding System
Contact Us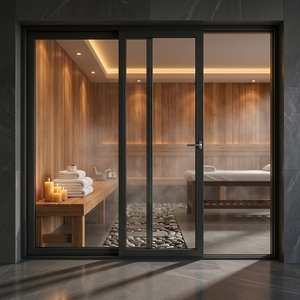
Balcony Patio Aluminum Energy Efficiency Hurricane Impact Heavy-Duty Sliding Door
Contact Us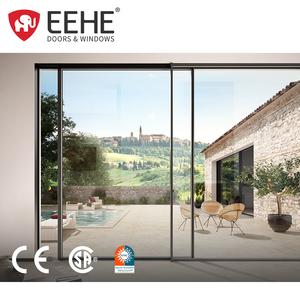
EEHE NFRC Certified Windproof Commercial Glass Sliding Door with Stainless Mesh
Contact Us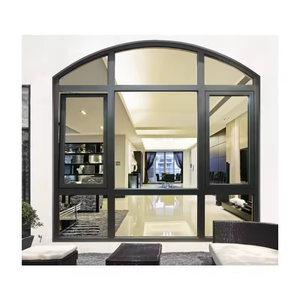
Fuson Architectural French Triple Glazed Acoustic Aluminum Double Entrance Casement Door
Contact Us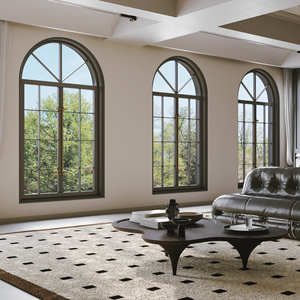
High Strength 6063-T5 Profile Insulated Arch Double Commercial Entrance French System
Contact Us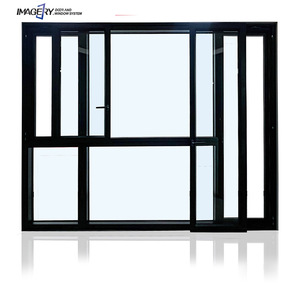
Customized Double Glazed Sliding Drift & Tilt-Turn Aluminum Commercial Entrance Glass System
Contact Us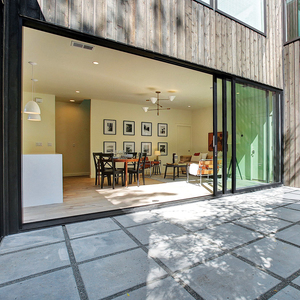
Florida Certified Miami-Dade Approved Impact Resistant Commercial Entrance Door
Contact Us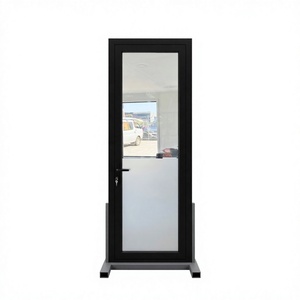
Modern Anodized Black Aluminum Commercial Entrance Casement Door for Retail & Hotel
Contact UsArchitectural Engineering Whitepaper: Commercial Aluminium Entrance Door Sourcing & Manufacturing Standards
Commercial entrance doors serve as the critical boundary between a building's interior environment and external climate forces. In modern commercial architecture—spanning retail plazas, corporate headquarters, hospitality resorts, and high-density residential towers—the entry system must simultaneously achieve high aesthetic impact, uncompromising structural integrity, exceptional thermal efficiency, and compliance with stringent international building codes.
Metallurgical Specifications & Extrusion Engineering
The core foundation of any commercial aluminum entrance door lies in its profile composition. Leading Chinese manufacturers utilize premium 6063-T5 and 6063-T6 aluminum alloys, characterized by high tensile strength, excellent corrosion resistance, and superior surface finishing capabilities. Wall thicknesses for heavy-duty commercial entrance frames typically range from 2.0mm to 3.0mm, far exceeding residential standards (1.4mm) to handle high-traffic cyclic loads and wind pressure design targets exceeding 3500 Pa.
Surface treatment tech has evolved beyond standard anodizing to advanced Fluorocarbon (PVDF) coating and Qualicoat-certified electrostatic powder coating. PVDF coatings with 70% Kynar 500 resin withstand coastal salt spray tests (ASTM B117) for over 4,000 hours without chalking or fading, making them mandatory for tropical, marine, and extreme UV environments.
Thermal Decoupling & Acoustic Attenuation (PA66 Thermal Breaks)
Uninsulated metal frames act as thermal bridges, transferring external temperatures directly into conditioned indoor spaces. To eliminate thermal bridging, leading suppliers integrate structural Polyamide PA66 GF25 thermal break strips. Reaching glass fiber reinforcement ratios of 25%, these thermal strips isolate inner and outer profile extrusions, lowering overall system U-values to as low as 1.2 - 1.8 W/m²K (U-factor 0.21 - 0.31 BTU/h·ft²·°F).
Paired with double or triple insulated glass units (IGUs)—featuring Argon gas filling, Low-E pyrolytic coatings, and warm-edge Technoform spacers—these entrance door systems meet rigorous LEED carbon-neutral standards and passive house thermal performance metrics.
Hurricane Impact Certified
Tested to Miami-Dade TAS 201/202/203 and NFRC standards for high-velocity hurricane zones (HVHZ).
Ultra-Slim Sightlines
Minimalist interlock profiles as narrow as 20mm, maximizing natural lighting while keeping heavy structural load capacity.
Smart Access Integration
Factory pre-wired magnetic locks, biometric keypads, concealed overhead closers, and panic hardware compliance.
Future Procurement & Development Trends in Commercial Aluminium Doors (2025–2030)
The global commercial building sector is experiencing rapid transformation driven by strict carbon regulation, energy efficiency standards, and architectural demand for expansive daylighting. Major procurement trends in the commercial entrance space include:
1. Shift Towards Factory-Assembled Unitized & Pre-Glazed Systems
To combat rising field labor costs in North America, Europe, and Australia, international general contractors are shifting away from knock-down (KD) field assembly toward factory pre-glazed unitized entrance systems. Top Chinese manufacturers ship fully assembled entrance frames complete with pre-installed hardware, perimeter EPDM weather seals, and tested structural silicone glass bonding (SSG). This cuts job-site installation timelines by up to 60%.
2. Structural Glass Integration & Monolithic Panoramic Openings
Modern entryways increasingly demand large-span glass panels with minimal perimeter frames. Ultra-slim profile technology paired with SentryGlas (SGP) laminated glass allows door sashes to reach heights exceeding 4.0 meters while withstanding severe windloads. Structural glass-to-glass corner joints eliminate traditional corner mullions, delivering seamless panoramic entry vistas for car showrooms, high-end retail, and luxury hotel lobbies.
3. Universal Accessibility (ADA) & Automated Actuation Systems
Compliance with global accessibility codes—such as the Americans with Disabilities Act (ADA) and European EN 16005—requires low-profile thermal thresholds under 1/2 inch (12.7mm) and automated opening mechanisms. Advanced commercial suppliers offer flush-mounted, water-drained threshold tracks that maintain air and water tightness without creating tripping hazards.
Standard Operating Procedure: B2B Procurement Workflow
Submission of CAD/BIM architectural elevation drawings and performance targets.
Structural wind load calculation, shop drawing production, and glass specification setup.
Extrusion cutting, corner crimping, PA66 insertion, and automated hardware milling.
Air/water infiltration testing, cyclic operation verification, and surface thickness checks.
Steel-reinforced wooden crate packaging with moisture-proof wrapping for sea freight.
Enterprise Strength: Why Vexis Windows is the Preferred China Supplier
Headquartered in the global aluminum manufacturing hub of Foshan, Guangdong, China, Vexis Windows & Doors Co., Ltd. operates a modern 30,000 square meter automated production base alongside a 1,500 square meter immersive showroom. With over 20 years of dedicated R&D, custom manufacturing, and global export operations, Vexis has supplied high-performance fenestration products to landmark commercial and residential developments across 154 countries.
Rigorous QA/QC & International Certification
Products carry comprehensive certification including NFRC thermal ratings, Florida Building Code (FBC) Miami-Dade hurricane approvals, CE marking (EN 14351-1), and ISO 9001 quality management compliance.
End-to-End Customization Engineering
From custom die extrusion design to specialized powder coat finishes (RAL colors, anodized bronze, metallic wood-grain), our engineering staff custom-tailors doors to exact project specifications.
Complete Hardware Integration
Partnering with top global hardware brands (Dorma, Geze, CISA, Siegenia, and Hoppe) ensures long-term operational durability, panic hardware compliance, and smooth motorized operation.
Frequently Asked Questions (FAQ) for Commercial Door Procurement
Expert answers to common technical, compliance, and logistics questions raised by commercial building contractors and importers.
Ready to Specify Commercial Aluminium Doors for Your Next Project?
Connect with our Senior Architectural Engineering Team for free shop drawing reviews, technical consultations, factory-direct wholesale pricing, and instant RFQ responses.
Contact Us