China Top Aluminium Awning Windows Manufacturer & Exporters

Architectural Thermal Break Systems | ISO9001 & AS2047 Certified | Global Project Supply

Engineered Architectural Window & Door Series

Factory-direct high-performance aluminum windows, heavy-duty sliding doors, and specialized curtain wall systems designed for commercial and high-end residential architectural applications.
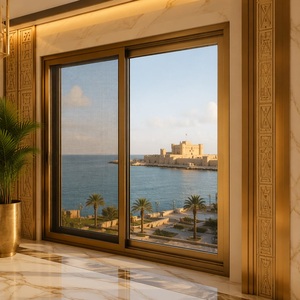
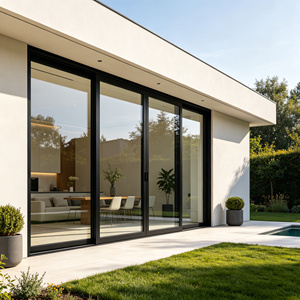
Double Glazed Glass Aluminium Alloy Windows and Doors Security Grills With Sliding Window Mosquito Net for Villa
Contact Us
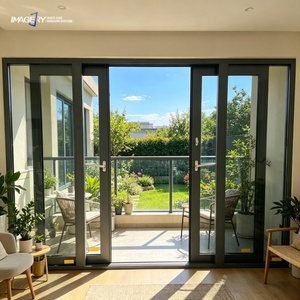
Heavy Duty Aluminum Lift Slide Glass Door Triple Track Thermal Break Soundproof Large Opening Balcony Villa Custom OEM
Contact Us
Hot Sell Full Sealed Aluminum Sliding Door Thermal Break Tempered Glass with Fiberglass Screen for Villa
Contact Us
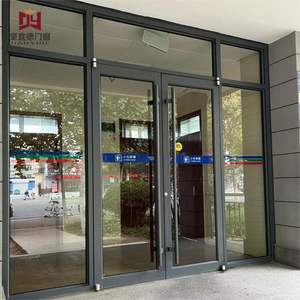
Heavy Duty Commercial Aluminum Entrance Door | KFC Style Windproof Double Glazed Shopfront Door with High Thermal Insulation
Contact Us
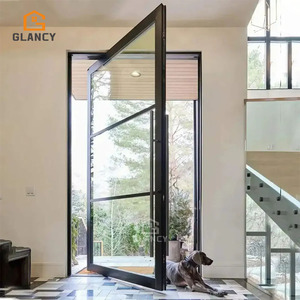
Customized Size Modern Pivot Doors Aluminium External Glass Door Single Patio Door Glass Outdoor for Houses Villa US Australia
Contact Us
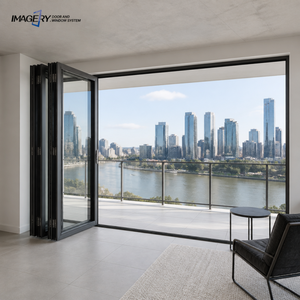
Custom Aluminum Door Folding Tempered Glass Multi Panel Space Saving for Office Meeting Room Partition
Contact Us
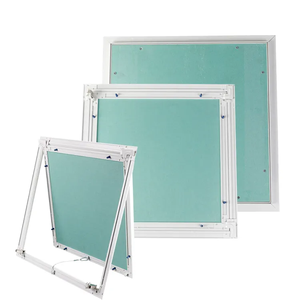
Moisture Proof Inspection Cover Hidden Trap Door Panel Aluminium Drywall Access Panel for Walls and Ceilings
Contact Us
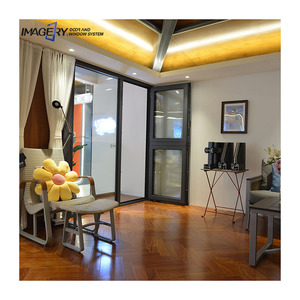
Modern Style Thermal Break Aluminum Double Flying Wing Door and Window with Finished Surface for Villa House Project
Contact Us
20+
Years Industry Expertise
30,000 m²
Modern Production Base
154+
Export Destination Markets
1,500 m²
Immersive Showroom

Architectural Engineering Whitepaper: High-Performance Aluminium Awning Windows Sourcing Guide

An authoritative technical breakdown for commercial procurement managers, structural engineers, real estate developers, and architectural hardware importers evaluating top China manufacturers.

Executive Overview: Why Aluminium Awning Windows Lead Modern Fenestration

Top-hinged opening outward from the bottom, aluminum awning windows represent one of the most structurally robust and energy-efficient fenestration designs available in contemporary building envelopes. Manufactured engineered aluminum profiles integrated with high-performance Polyamide (PA66 Nylon) thermal break barriers allow modern awning windows to effectively minimize solar heat gain, block acoustic transmission, and prevent structural wind-driven water ingress.

Key Engineering Gain: Awning windows utilize positive wind pressure to compress the perimeter sash tightly against multi-cavity EPDM gaskets, delivering superior water tightness (up to 750 Pa) and air infiltration defense compared to conventional horizontal sliding window mechanisms.

Thermal Break Structural Extrusions

Utilizing primary 6063-T6 architectural grade aluminum alloys with precision wall thicknesses from 1.4mm to 2.0mm. Reinforced PA66 thermal barriers reduce the overall window U-factor down to ≤ 1.4 W/m²K when combined with Low-E insulated glass units.

Multi-Point Perimeter Locking

Equipped with premium European-standard hardware channels, heavy-duty stainless steel SS304 friction stays, and multi-point transmission locks that optimize forced-entry resistance, sash alignment, and operational stability under hurricane-force loads.

Advanced Glazing & Acoustics

Supports double/triple glazed glass units (5mm+12Ar+5mm, up to laminated soundproof configurations), warm-edge spacers, and inert Argon gas filling to achieve acoustic sound insulation ratings up to STC 42 dB.

Technical Specifications & Performance Benchmarks

Our aluminum awning windows are rigorously tested against rigorous international fenestration standards including AS2047 (Australia), ASTM E283/E330/E331 (USA), and CE EN 14351-1 (Europe).

Performance Criterion Test Standard / Specification Achieved Engineering Value Commercial Advantage
Structural Wind Load ASTM E330 / AS4055 Serviceability: 3000 Pa | Ultimate: 4500 Pa Suitable for high-rise towers and coastal hurricane zones.
Water Penetration Resistance ASTM E331 / AS2047 600 Pa - 750 Pa Static Pressure Zero water leakage during severe rainstorm conditions.
Air Infiltration Rating ASTM E283 < 0.1 L/s·m² at 75 Pa Eliminates draft air, dramatically lowering HVAC energy costs.
Thermal Insulation (U-Value) NFRC 100 / EN ISO 10077 1.3 - 1.8 W/m²K (Double Low-E) Complies with global Net-Zero Energy & LEED standards.
Acoustic Isolation (STC) ASTM E90 / ISO 140 STC 38 dB to STC 44 dB Prevents urban traffic noise pollution in luxury residences.
Surface Powder Coating AAMA 2604 / AAMA 2605 (AkzoNobel/PPG) Film Thickness: 60 - 80 microns 20-year anti-fading, salt-spray, and UV resistance warranty.

Global Procurement Trends & Industry Forecast (2025–2030)

Key shifts shaping the global architectural fenestration market and how strategic sourcing from China’s leading manufacturers delivers long-term project value.

1. Decarbonization & Ultra-Low Energy Envelopes

With global building codes enforcing strict carbon reduction mandates, demand for multi-cavity thermal break awning systems equipped with triple-glazing and aerogel thermal insulation strips has surged by 34% year-over-year. Buyers are migrating from non-thermal profiles toward system windows that directly contribute to BREEAM and LEED Green Building credits.

2. Smart Actuation & Motorized Automation

Integration of concealed electric chain actuators driven by Smart Home Automation (BMS) systems is becoming a baseline specification for high-end commercial skylights and high-level clerestory awning windows. Automated rain sensors and wind meters automatically seal awning sashes during adverse weather.

3. Ultra-Slim Sightlines with Concealed Hinges

Modern minimalism requires maximum glass area and minimal frame visibility. The latest manufacturing trend prioritizes flush frame-to-sash integration, hidden heavy-duty four-bar friction stays, and ultra-narrow profile faces without compromising structural wind pressure capabilities.

Enterprise Capabilities: Why Partner With Us in Foshan, China

Operating from our 30,000 square meter manufacturing ecosystem, we combine advanced digital extrusion machinery, automated assembly lines, and rigorous quality inspection protocols.

Factory-Direct Scale

30,000 m² state-of-the-art production workshop producing over 350,000 m² of architectural windows and doors annually. Direct factory wholesale pricing eliminates trading markup.

Full Bespoke OEM/ODM

Custom extrusion dies, powder coating colors (RAL/NCS), anodized finishes, wood grain transferring, specialized glass configurations, and hardware matching engineered precisely to architectural CAD drawings.

Proven Global Logistics

Export footprint spanning 154+ countries. Heavy-duty seaworthy packaging incorporating protective film, foam corner wraps, and fully enclosed IPPC ISPM-15 fumigated wooden crates guarantees zero transit damage.

Frequently Asked Questions (FAQ) for B2B Procurement

Clear, technical insights to help global importers, architects, and main contractors streamline window sourcing decisions.

Q1: What are the main advantages of choosing aluminium awning windows over casement or sliding styles? +
Aluminium awning windows open outward from the bottom, creating a rain-shield canopy that permits natural background ventilation even during heavy rainfall. Structurally, when closed, wind forces press the sash evenly against the multi-cavity EPDM gaskets along the entire frame perimeter, delivering higher water tightness (up to 750 Pa) and better acoustic sealing than traditional horizontal sliding windows.
Q2: How does thermal break technology improve the performance of aluminum windows? +
Standard aluminum is a highly conductive metal that easily transfers heat and cold. A thermal break system inserts a low-conductive polyamide bar (PA66 GF25 reinforced with 25% glass fiber) between the inner and outer aluminum profile extrusions. This thermal barrier prevents thermal bridging, reduces winter heat loss, blocks summer solar gain, prevents interior glass condensation, and lowers overall building HVAC operational energy consumption by 30% to 45%.
Q3: What international fenestration standards and certifications do your products comply with? +
Our products are manufactured under strict ISO 9001 quality management systems. Depending on your destination market specifications, our window and door systems are engineered to pass AS2047 / AS1288 (Australia/New Zealand), NFRC / AAMA / ASTM (North America), and CE / EN 14351-1 (European Union) testing. Official laboratory test reports are provided for project tender submissions.
Q4: Can we order customized window sizes, surface finishes, and specific glass specifications? +
Yes, 100% of our production is manufactured to bespoke architectural dimensions. Buyers can specify frame profile thickness (1.4mm - 2.5mm), surface treatments (Fluorocarbon PPG/AkzoNobel powder coating, Anodizing, Electrophoresis, Wood Grain), glass types (Double/Triple Insulated, Tempered, Laminated, Low-E, Tinted, Reflective, Smart Electrochromic), and hardware origins (German Siegenia/Hoppo/CMECH or high-grade Chinese hardware).
Q5: How does your factory handle quality control during mass manufacturing? +
We operate a 5-stage Quality Assurance protocol: 1) Raw material incoming inspection (aluminum alloy billet purity, glass optical quality); 2) CNC precision machining & cutting checks; 3) Corner crimping & sealant injection validation; 4) Pre-assembly operational hardware testing; 5) Final air/water tightness chamber testing before protective packaging.
Q6: What is the typical production lead time for bulk export orders? +
Standard custom project orders require approximately 25 to 35 calendar days from final shop drawing approval and deposit receipt. For complex custom extrusion dies or specialized high-specification laminated Low-E glass units, production cycles range from 35 to 45 days. Accelerated production tracks are available for urgent commercial developments.
Q7: How do you package glass windows and doors to prevent damage during ocean container transport? +
Our multi-layer export protection standard includes: PE protective surface film, shock-absorbing foam corner protectors, waterproof plastic wrapping, cardboard edge guards, and custom-built, fully enclosed plywood crates certified under ISPM-15 export standards (no raw timber fumigation required). Crates are securely strapped within 20GP/40HQ containers with air-bags to prevent movement.
Q8: Do you provide shop drawings and technical support for structural engineering approval? +
Our dedicated in-house engineering team provides complete 2D CAD shop drawings, 3D BIM models, structural wind load calculation reports, and thermal U-value modeling. We collaborate directly with your project architects, general contractors, or structural engineers to ensure seamless code compliance prior to manufacturing.

Ready to Accelerate Your Architectural Window Procurement?

Send us your project elevation drawings, door/window schedules, or opening dimensions. Our Senior Technical Sales Engineers will deliver detailed shop drawings and competitive factory-direct quotations within 24 hours.

Contact Us