Featured System Windows & Arch Door Solutions
Precision-bent profiles, thermal break efficiency, and custom architectural glazing engineered in Foshan for high-end international building projects.
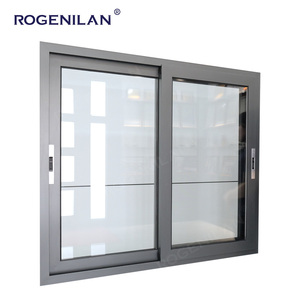
Rogenilan Custom Slide Vitre Home Windows Janelas Sunroom Aluminum Sliding Glass Window with Moustiquaire
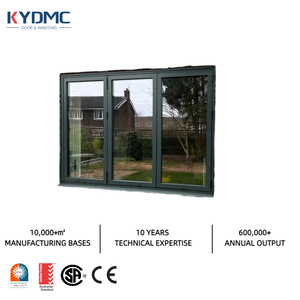
Low E Double Glass Aluminium Black Frame Bifold Windows Soundproof NFRC Modern Exterior Garden American Bar Bifold Window
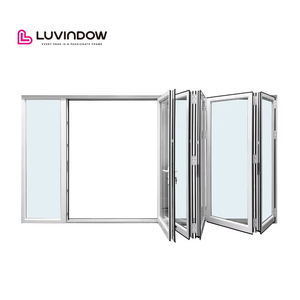
Eco Thermal Invisible Slide Perfect Fit Aluminum Folding Doors for North American Wood Frame Villas
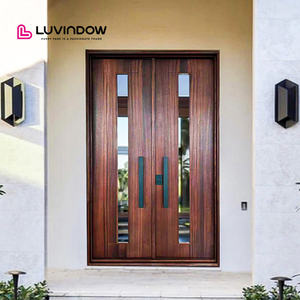
Luvindow Custom USA Villa Modern Design Exterior Solid Wood Main Entry French Door Pivot Aluminum Entry Doors for House
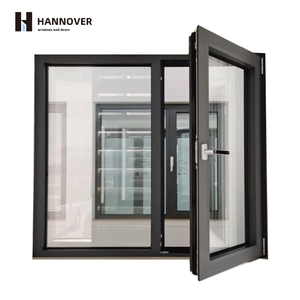
Energy Efficient Aluminum Alloy Swing Casement Window Double Glazed Modern Villa Window System
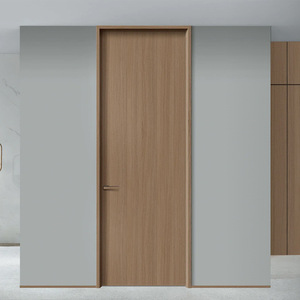
Customized Designer Aluminum Wood Grain Italia Style Waterproof Single Interior Internal Doors For Houses And Bedroom
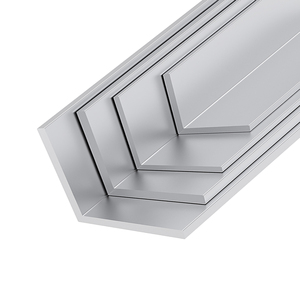
6000 Series Extruded Aluminium L Shape Profile Aluminium Angle Corner Profile
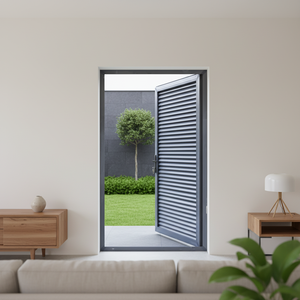
RG60C Modern Thermal Break Aluminum Louver Casement Door for Residential Farmhouse & Warehouse Use
The Engineering Excellence of Chinese Aluminium Arch Door Manufacturing
An authoritative technical analysis for architectural specifiers, general contractors, commercial developers, and window/door importers worldwide.
Architectural arch doors—spanning classic semi-circular radii, gothic point curves, and soft Tudor arches—represent one of the most structurally demanding categories in modern building facade engineering. Unlike standard rectangular aluminum door frames cut at straight 45° or 90° mitered joints, custom aluminium arch doors require advanced roll-bending processes, micro-precision thermal break integration, and dynamic wind-load calculation to maintain structural integrity under differential pressure.
As global architectural trends increasingly embrace biophilic curves, Mediterranean aesthetics, and transition space openings, international demand for factory-direct aluminium arch door suppliers from China has surged by 42% over the last five years. China’s primary fenestration manufacturing cluster—headquartered in Foshan, Guangdong—has evolved into the world's leading hub for CNC stretch-bent thermal break profiles, high-load pivot hardware, and insulated curved double/triple glass assemblies.
This technical whitepaper outlines the structural mechanics, thermal conductivity dynamics, metallurgical standards (6063-T5/T6 alloys), export procurement trends, and quality mitigation protocols required when specifying high-performance aluminum arch entry, French, sliding, and bifold systems directly from leading Chinese OEMs and exporters.
Precision CNC Bending & Thermal Break System Mechanics
Understanding the difference between standard extruded profiles and structural curved profile deformation limits.
6063-T5 / T6 Extrusion Alloys
Top China arch door exporters utilize virgin 6063-T5 or T6 grade aluminum billet extrusions. The profile wall thickness for structural outer frames ranges strictly between 2.0mm and 3.0mm, yielding a tensile strength exceeding 205 MPa and yield strength above 180 MPa for high wind-load zone compliance (ASTM E330 / AS2047).
PA66-GF25 Polyamide Bars
Thermal breaking curved arch profiles requires specialized insertion of 25% glass-fiber reinforced Polyamide (PA66-GF25) thermal barrier strips prior to cold roll bending. This prevents shear separation along the curved plane, maintaining structural U-values down to 1.3 - 1.6 W/m²K in extreme heating/cooling environments.
Curved Double & Triple Glazing
Arch window and door units incorporate hot-bent or custom-cut curved insulated glass units (IGUs) composed of 6mm Low-E + 12Ar + 6mm Toughened Safety Glass. Argon gas fill (90% purity) and warm-edge spacer technology eliminate perimeter condensation along the arched transom rim.
System Architectural Performance Matrix
| Performance Parameter | Standard Commercial Grade | High-End Vexis System Arch Standard | Testing & Compliance Benchmark |
|---|---|---|---|
| Profile Aluminum Alloy | Recycled 6063-T5 (1.4mm - 1.6mm) | Virgin Billet 6063-T5/T6 (2.0mm - 3.0mm) | GB/T 5237 / EN 755 / ASTM B221 |
| Thermal Insulation (U-Factor) | 2.8 - 3.4 W/m²K (Non-Thermal) | 1.2 - 1.6 W/m²K (PA66-GF25 Break) | NFRC 100/200 / ISO 10077-2 |
| Structural Wind Load | 1500 Pa – 2500 Pa | 3500 Pa – 5000 Pa (Typhoon Grade) | ASTM E330 / AS2047 Serviceability |
| Water Penetration Resistance | 250 Pa – 350 Pa | 600 Pa – 750 Pa (Cascade Drainage) | BS EN 12208 Class 9A / AS4420 |
| Acoustic Soundproofing (STC) | STC 25 dB - 30 dB | STC 38 dB - 45 dB (Laminated IGU) | ISO 717-1 / ASTM E413 |
| Surface Finish Durability | Standard Powder Coat (3-5 Years) | Qualicoat Class 2 / AkzoNobel PVDF (20+ Yrs) | AAMA 2604 / AAMA 2605 / ISO 2810 |
Recommended Arch Door System Configurations
Tailored fenestration Typologies engineered to match regional structural codes and luxury villa aesthetics.
1. High-Pivot & Heavy Duty Arch Entry Doors
Engineered for grand luxury residence entrances. Utilizes hidden hydraulic floor pivots capable of supporting single door leaves weighing up to 400kg. Combines arch continuous transom lights with multi-point perimeter biometric German hardware (Siegenia / Hoppe).
2. French Thermal Break Double Arch Swing Patio Doors
Featuring active double-leaf opening with traditional colonial or custom Italian geometric internal muntin grilles. Fitted with multi-layer continuous EPDM weather-stripping gaskets to resist driving rainfall along outdoor garden and balcony transitions.
3. Ultra-Slim Panoramic Arch Sliding Glass Doors
Integrates 20mm ultra-slim structural interlock sightlines with arched fixed glass head transoms. Fitted with heavy-duty twin-wheeled stainless steel rollers for smooth, silent manual operation of massive panoramic glass panels.
2025–2030 Procurement & Manufacturing Forecast
Strategic market forces shifting international trade towards sustainable, smart, and fully customized aluminum system fenestration.
1. Decarbonization & LEED / BREEAM Compliance
Global building energy codes (such as Title 24 in California, NCC in Australia, and EPBD in Europe) now penalize uninsulated building envelopes. Top Chinese exporters are standardizing Low-E solar-control coatings, warm-edge composite spacers, and high recycled-content aluminum alloys (green aluminum) to help developers achieve net-zero carbon footprints.
2. Italian Wood-Grain Heat Transfer Sublimation
Traditional solid timber doors suffer from rot, swelling, and termite damage in humid coastal climates. Modern arch door buyers are transitioning to architectural-grade powder coating and Italian vacuum thermal sublimation wood-grain finishes (such as Golden Oak, Walnut, and Teak), combining natural wood warmth with zero maintenance 6063-T6 aluminum longevity.
3. Smart Access & Concealed Motorization Integration
The modern architectural arch entry door is no longer just mechanical; it is an intelligent security access hub. Top factories are pre-wiring frames for concealed electric multi-point locks, motorized automatic swing operators, smart home RS485 / Zigbee protocols, and 3D facial recognition handles seamlessly built into the aluminum profile extrusion.
4. Direct-Factory Digital BIM & Shop Drawing Workflows
Leading Foshan suppliers have eliminated middleman design discrepancies by offering direct technical support via AutoCAD structural drawings, Revit BIM models, and 3D rendering services prior to production—reducing job-site installation errors to virtually zero.
Enterprise Capabilities & OEM/ODM Supply Strengths
Referencing over 20 years of continuous R&D, advanced Foshan automated infrastructure, and international project execution.
30,000 m² Integrated Manufacturing Ecosystem
Our centralized Foshan production base houses dedicated profile extrusion lines, automated 5-axis CNC machining centers, precision arch roll-bending bays, glass tempering facilities, and dynamic pressure testing chambers under ISO 9001 management.
1,500 m² Immersive Showroom & Global Test Rig
Global buyers, architects, and importers are invited to inspect full-scale operating mockups in our immersive Foshan exhibition hall, backed by real-time air permeability, water tightness, and structural wind load test rigs.
Export Success across 154+ Countries & Regions
From hurricane-prone residences in Florida and coastal villas in Vancouver to high-temperature desert estates in Dubai and Australian residential projects compliant with AS2047/AS1288 standards.
End-to-End Export Logistics & Protective Packaging
Every curved unit is wrapped in multi-layer anti-scratch film, edge-protected with high-density EPE foam corner guards, and fully sealed within fumigated plywood crates reinforced with internal steel framing for safe ocean freight.
Overseas Buyer Risk-Mitigation Inspection Checklist
Crucial quality control checkpoints every buyer should verify before approving final shipment from Chinese arch door exporters.
1. Arc Radius & Frame Radius Tolerance
Verify that the arch frame radius matches the CAD shop drawing within a strict ±1.5mm tolerance curve. Uncontrolled springback during profile bending can cause glass fitment failure or severe air leaks along the perimeter head.
2. EPDM Vulcanized Corner Seals
Inspect the continuous vulcanized EPDM rubber gaskets surrounding the arch glass channel. Cut-and-butt corner joins are prone to leakage; molded continuous rubber corners guarantee long-term air and water tightness.
3. Powder Coating Anodizing Thickness
Utilize a digital film thickness gauge to verify that powder coating depth measures between 60µm and 80µm (AAMA 2604 standard), or anodizing layer measures ≥15µm for extreme marine salt-air resistance.
Frequently Asked Questions by Global Buyers
Clear, direct engineering answers to common technical and commercial inquiries.
What types of aluminium arch doors and windows does Vexis manufacture?
Can you customize arch door dimensions, colors, and hardware configurations?
How do your factories maintain structural thermal break integrity on curved bends?
How are arch window and door products adapted to regional wind loading and energy codes?
What documentation should I provide for an instant, accurate quotation?
Is factory inspection permitted prior to placing or shipping bulk orders?
Ready to Order Custom Aluminium Arch Doors Direct from China?
Connect with our senior export engineers today. Receive comprehensive shop drawings, engineering analysis, product samples, and direct factory wholesale pricing within 24 hours.
Get Catalog