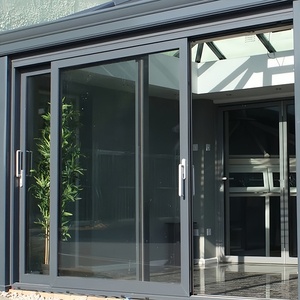
OUNA Modern Heavy Duty Exterior Aluminum Sliding Patio Doors
Engineered with commercial-grade 6063-T5 profile extrusions, smooth stainless steel tandem rollers, and multi-lock security points for expansive patio spans.
Contact UsExplore top-tier aluminum sliding, folding, and casement window systems precision-manufactured for heavy residential, commercial, and coastal architectural applications.
Engineered with commercial-grade 6063-T5 profile extrusions, smooth stainless steel tandem rollers, and multi-lock security points for expansive patio spans.
Contact Us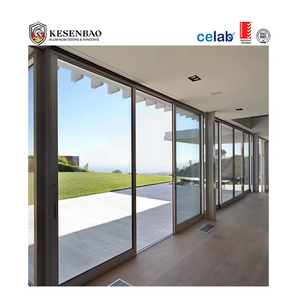
Fully compliant with AS2047 testing requirements, featuring thermal break separation, EPDM weatherboard seals, and high water-deflection thresholds.
Contact Us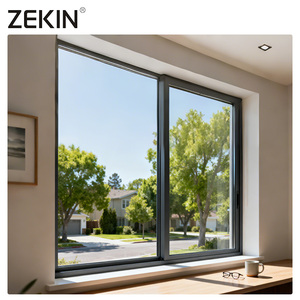
Reinforced structural wall profiles coupled with PVB laminated safety glass engineered to withstand extreme cyclonic pressure and wind-borne debris.
Contact Us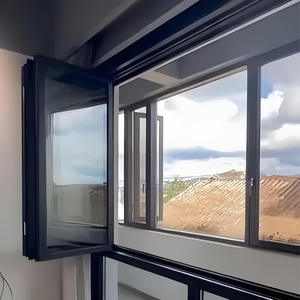
Innovative vertical bi-fold sash movement utilizing heavy-duty gas struts to transform indoor kitchen counters into open-air outdoor patio serving bars seamlessly.
Contact Us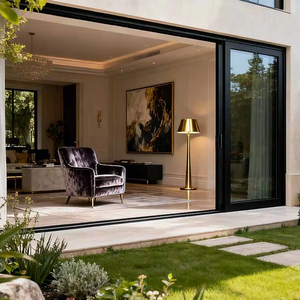
Designed for harsh sub-zero Northern climates, utilizing PA66GF25 thermal insulating strips and Low-E argon insulated glass units to maximize R-values.
Contact Us
Verified thermal and structural ratings according to NFRC guidelines. Ultra-narrow sightlines designed to optimize daylight ingress and modern aesthetic appeal.
Contact Us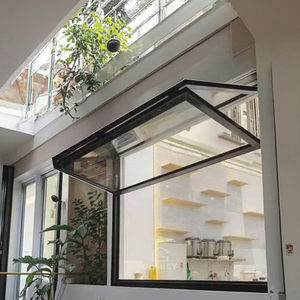
Smooth horizontal accordion folding geometry allows 100% unobstructed clear opening widths, providing unmatched indoor-outdoor connectivity.
Contact Us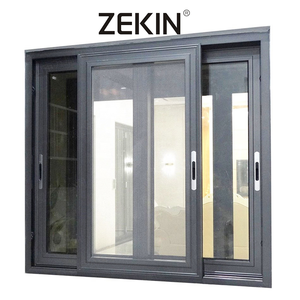
Custom-sized architectural sliding window featuring precision thermal breaks, anti-lift tracks, integrated fly screens, and acoustic insulation up to STC 40.
Contact UsIn contemporary architectural design, the boundary between interior living spaces and outdoor environments has become increasingly fluid. The global demand for high-performance aluminum patio windows and heavy-duty sliding door systems has undergone exponential growth, fueled by residential modernism, commercial hospitality upgrades, and rigorous municipal energy efficiency codes (such as IECC in North America, NCC in Australia, and EPBD in Europe). When sourcing high-tier fenestration solutions, international real estate developers, facade engineers, and general contractors consistently look to leading export manufacturing hubs in China—specifically Foshan, Guangdong—to achieve the optimal equilibrium between structural integrity, thermodynamic efficiency, and cost economics.
This white paper provides a technical analysis of modern architectural aluminum patio windows, detailing profile metallurgy, thermal insulation mechanics, glass science, structural load calculations, and supply chain strategies required for large-scale international B2B procurement.
How recent metallurgical advances, multi-chamber thermal breaks, and structural glazing technologies are redefining modern fenestration performance.
Traditional non-thermal aluminum frames exhibit high heat conductivity ($K \approx 160\text{ W/m}\cdot\text{K}$), causing rapid thermal bridging and interior condensation. Modern premium exporters employ PA66 GF25 (25% fiberglass reinforced polyamide) mechanical crimping bridges. This lowers frame U-factors below $1.6\text{ W/m}^2\cdot\text{K}$, effectively insulating against thermal transfer in harsh northern winters and desert summers alike.
Patio windows are the primary point of solar heat radiation entering a building envelope. Leading Chinese exporters integrate double and triple-pane insulated glass units (IGU) equipped with soft-coat, multi-layer silver Low-E coatings. When paired with 90% Argon gas fill and warm-edge structural spacers, these units achieve a Solar Heat Gain Coefficient (SHGC) as low as 0.22 while maintaining visible light transmittance (VLT) above 68%.
To withstand extreme storm conditions, leading patio window designs utilize 6063-T5/T6 structural aluminum profile wall thicknesses ranging from 2.0mm to 3.0mm. Combined with multi-point stainless steel locking gear and PVB/SGP inter-layer laminated glass, these systems fulfill coastal storm requirements including Florida Miami-Dade NOA and Australian AS2047 cyclic wind pressure tests up to 4500 Pa.
Comparative baseline parameters across different aluminum patio window configurations manufactured by top Chinese exporters.
| Window / Door Configuration | Thermal Transmittance (U-Factor) | Solar Heat Gain (SHGC) | Acoustic Rating (STC / Sound Cut) | Air / Water Tightness (Pa) | Structural Compliance Certification |
|---|---|---|---|---|---|
| Standard Non-Thermal Sliding Patio Door | $4.2 - 5.0\text{ W/m}^2\cdot\text{K}$ | $0.55 - 0.68$ | STC 28 - 30 dB | Water: 250 Pa / Air: 1.5 L/s·m² | GB/T 8478 Baseline |
| Thermal Break Double Glazed Patio Window | $1.8 - 2.2\text{ W/m}^2\cdot\text{K}$ | $0.30 - 0.42$ | STC 35 - 38 dB | Water: 450 Pa / Air: 0.5 L/s·m² | CE, AS2047, ISO9001 |
| Triple Glazed Low-E Passive House System | $0.8 - 1.2\text{ W/m}^2\cdot\text{K}$ | $0.20 - 0.28$ | STC 40 - 43 dB | Water: 700 Pa / Air: 0.1 L/s·m² | NFRC, CSA, Passive House Certified |
| Hurricane Impact Laminated Patio System | $2.0 - 2.5\text{ W/m}^2\cdot\text{K}$ | $0.25 - 0.35$ | STC 38 - 42 dB | Water: 1000+ Pa (Cyclonic) | Miami-Dade NOA, ASTM E1886/E1996 |
Key market shifts and technological integrations reshaping how B2B buyers source aluminum fenestration products from China.
B2B importers and developers now require manufacturers to provide detailed Autodesk Revit BIM models and IFC CAD files prior to mass extrusion. China’s advanced exporters maintain internal engineering drawing offices capable of offering parametric window family downloads, facilitating seamless integration into global architectural workflows and automated structural clash analysis.
With Western markets instituting stringent ESG and carbon border adjustment mechanisms (such as EU CBAM), global buyers prioritize suppliers utilizing primary aluminum smelted with renewable hydro-electric energy. Modern Foshan factories provide EPD (Environmental Product Declaration) certificates demonstrating low embodied carbon footprints across their entire extrusion and powder-coating cycles.
Architectural preference has heavily gravitated toward invisible frame designs. Next-generation patio window systems feature interlock vertical stile widths under 20mm, flush floor-embedded tracks, and concealed motorized driving gears capable of moving glass panels weighing over 400kg with effortless push-button operation.
To offset escalating job-site labor costs in North America, Europe, and Australia, global procurement teams are shifting away from knocked-down (KD) kits toward pre-glazed, factory-tested unitized patio assemblies that drop directly into rough openings upon container unloading.
Operating from a state-of-the-art 30,000 square meter production facility in Lishui Town, Foshan, Guangdong, Vexis Windows & Doors Co., Ltd. represents the peak of Chinese window engineering and global export reliability. With over two decades of dedicated research, manufacturing, and international trade experience, Vexis has successfully shipped engineered fenestration solutions to projects across 154 countries and regions.
Equipped with German 5-axis CNC machining centers delivering milling, drilling, and corner-crimping accuracy within $\pm 0.1\text{ mm}$ tolerances.
Rigorous factory testing for air infiltration, water penetration resistance, structural load deflection, and hardware mechanical lifecycle endurance.
Fully compliant with global building codes: Australian AS2047/AS1288, American NFRC/AAMA, Canadian CSA, and European CE standards.
Addressing critical engineering, logistics, quality control, and compliance inquiries from international developers and importers.
Whether you are managing a luxury residential development, a high-rise commercial hotel project, or expanding a local window distribution line, our engineering team is ready to review your CAD drawings and provide factory-direct pricing within 24 hours.
Contact Us