Featured Fenestration Systems & Window Products
Explore our export-grade architectural aluminum windows, thermal break sliding doors, and custom bay window components engineered for high-performance projects.
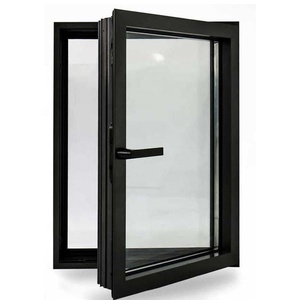
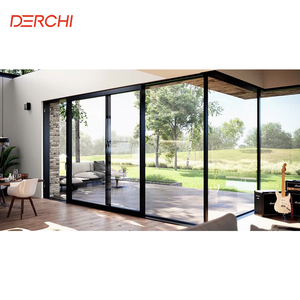
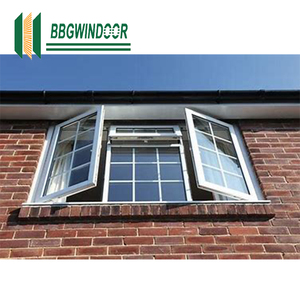
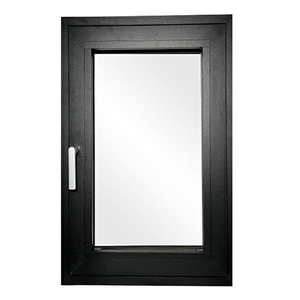
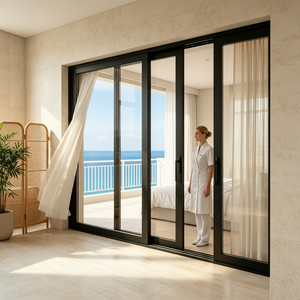
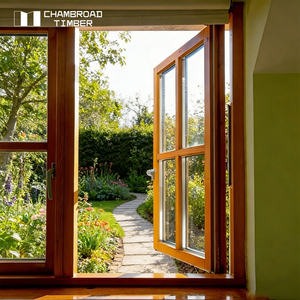
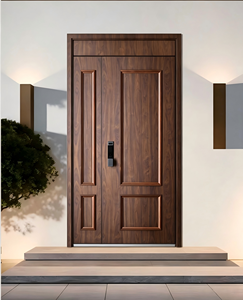
China Aluminum Bay Window Sourcing Guide: Structural Engineering & Global Manufacturing Intelligence
As modern architectural designs shift toward maximizing natural daylighting, optimizing interior square footage, and enhancing building facade aesthetics, aluminum bay windows have emerged as a premier fenestration choice for residential developments, commercial renovations, and luxury residential villas worldwide. Unlike standard flat windows, a bay window projects outward from the main wall envelope, creating an articulated architectural feature composed of a central picture window flanked by angled side sashes (typically set at 30°, 45°, 90°, or custom variable angles).
Selecting a verified supplier from Foshan, China—the world's hub for architectural aluminum processing—requires an in-depth understanding of extrusion metallurgy, structural corner coupling system integrity, thermal break performance, and international building compliance standards (such as North American NFRC/AAMA, Australian AS2047, and European CE standards).
Extrusion Alloys and Metallurgical Integrity: 6063-T5 vs. 6063-T6
At our 30,000 m² Foshan production facility, precision starts with raw profile material selection. High-grade architectural bay windows demand primary ingot aluminum alloy 6063-T5 or 6063-T6. The metallurgical composition ensures high tensile strength, exceptional yield strength, and superior resistance to wind load deflection, especially for multi-lite bay windows spanning heights up to 3.5 meters.
| Material Parameter | 6063-T5 Standard Grade | 6063-T6 High-Load Structural Grade | Architectural Benefit for Bay Windows |
|---|---|---|---|
| Tensile Strength (MPa) | ≥ 185 MPa | ≥ 241 MPa | Prevents structural sagging under heavy double/triple IGU loads |
| Yield Strength (MPa) | ≥ 145 MPa | ≥ 214 MPa | Resists permanent deformation from extreme wind pressure |
| Profile Wall Thickness | 1.4mm - 1.8mm | 2.0mm - 3.0mm Structural Corner Posts | Ensures frame stability at 90° and 135° structural coupling points |
| Anodizing / Powder Finish | Qualicoat Class 1 / Class 2 | Fluorocarbon (PVDF) 3-Coat System | Resists UV degradation, salt spray corrosion, and color fading for 25+ years |
Engineering Advantages of Our Foshan Manufacturing Base
Discover why global architectural contractors, builders, and fenestration importers choose Vexis for direct factory sourcing.
Structural Thermal Breaks
Utilizing high-grade Polyamide PA66-GF25 reinforced thermal barriers, our profiles effectively stop heat transfer, achieving U-values as low as 1.2 W/m²K for Passive House energy ratings.
Precision Corner Coupling
Custom variable-angle heavy-duty corner mullions (ranging from 90° to 180°) engineered with EPDM continuous weather seals prevent structural air and rain infiltration.
Certified Performance
Independently tested for acoustic reduction (up to STC 42dB), hurricane-force wind load resistance (up to 4500 Pa), and structural water tightness compliant with AS2047 and CE norms.
Complete Bespoke Customization
From frame depth (60mm to 140mm) to wood-grain thermal transfers, dual-color powder coating, custom glazing bar grilles, and integrated motorized blinds.
Seaworthy Reinforced Packaging
Export orders receive 5-layer protective packing: inner scratch-proof film, corner protectors, waterproof wrapping, and fully enclosed fumigated plywood crates for ocean shipping security.
BIM & CAD Shop Drawings
Our dedicated engineering department generates detailed 2D shop drawings and 3D BIM models within 24 hours of receiving architectural project plans.
Architectural Trends & Procurement Dynamics in Aluminum Bay Windows (2026–2035 Horizon)
The global demand for high-end aluminum fenestration systems is experiencing a major transformation. Project buyers, architectural specifiers, and real estate developers are increasingly phasing out traditional timber frames—which suffer from swelling, rotting, and high maintenance—and unplasticized polyvinyl chloride (uPVC), which degrades under harsh ultraviolet radiation and lacks structural rigidity for large glass spans.
1. Ultra-Slim Sightlines and Structural Silicone Glazing (SSG)
Minimalist modern aesthetics have pushed bay window designs toward narrow aluminum sightlines. By utilizing structural silicone glazing (SSG) technology combined with heavy-duty hidden hinges, manufacturers can maximize glass surface area. The central fixed panel of the bay window serves as a panoramic viewing portal, while side casement or tilt-and-turn sashes provide controlled natural ventilation without disrupting structural harmony.
2. Thermal Optimization & Warm-Edge Technology
Stringent global building codes (such as IECC in North America and Document L in the UK) require bay windows to meet rigorous overall U-factor thresholds. Because bay windows project past the insulated building envelope, thermal protection at the top head, bottom seat board, and vertical corner posts is imperative. Advanced manufacturers integrate multi-cavity thermal break profiles filled with polyurethane insulation foam, paired with double or triple-pane Low-E insulated glass units (IGUs) filled with 90% argon gas and equipped with composite warm-edge spacers.
3. Prefabricated Modular Bay Window Systems
On-site assembly of complex multi-angled bay windows has historically presented labor challenges and weatherproofing risks for builders. The emerging procurement trend favors factory-assembled, unitized, or semi-unitized bay window modules. Under controlled factory conditions in Foshan, structural corner posts, flashing kits, and continuous sill pans are pre-fitted and checked for structural squareness before dispatch. This modular approach ensures zero water leakage and slashes jobsite installation times dramatically.
4. Acoustic Decoupling for Urban & High-Traffic Settings
Urban residential developments adjacent to traffic corridors require enhanced sound insulation. By specifying asymmetrical glass pane thicknesses (e.g., 6mm toughened outer pane + 12Ar + 8.76mm acoustic laminated inner pane), aluminum bay window assemblies mitigate low-frequency noise, achieving sound reduction index (STC) ratings upwards of 42 to 45 decibels.
6-Step OEM/ODM Manufacturing & Quality Control Process
How Vexis ensures zero-defect quality from initial architectural drawings to ocean container loading.
01. Architectural Drawing Review
Structural calculation of wind pressure, dead weight, and opening dimensions conducted by senior fenestration engineers.
02. Precision CNC Machining
Profile cutting and hardware mortising executed on 5-axis automated CNC machine centers to tolerances within ±0.2mm.
03. Thermal Break & Corner Crimping
Hydraulic corner crimping with dual-component structural adhesive application ensures joint strength and absolute water tightness.
04. IGU Glazing & EPDM Sealing
Automated insulated glass unit assembly with continuous EPDM synthetic rubber gaskets resistant to ozone, weather, and temperature extremes.
05. Pressure & Water Chamber Test
Random sample testing under simulated storm conditions in our in-house test rig verifying air permeability, water resistance, and wind load deflection.
06. Export Fumigated Crating
Final inspection, protective wrapping, and custom plywood frame packaging tailored for safe forklift handling and maritime transport.
Frequently Asked Questions (FAQ) for Global Buyers
Get clear, authoritative technical answers to common procurement, engineering, and shipping questions.
What structural corner configurations are available for custom aluminum bay windows? +
How do thermal break aluminum bay windows compare to uPVC or wood options? +
Can you customize frame color, wood grain finishes, and glass specifications? +
What structural test documents and certificates do you provide for import clearance? +
How are long or high bay window units packaged to avoid damage during ocean transport? +
What is the average lead time for wholesale custom window orders? +
Do you provide technical installation support for overseas contractors? +
Partner with China's Premier Bay Window Factory
Ready to elevate your architectural project or expand your regional fenestration distribution line? Contact our Foshan engineering team today for factory-direct pricing, shop drawing support, and technical project consultation.