High-Performance Aluminium Sliding Stacking Door Systems
Explore enterprise-grade multi-panel glass stacker doors engineered for commercial developments, luxury residential villas, and structural patio openings requiring superior wind-load resistance and panoramic sightlines.
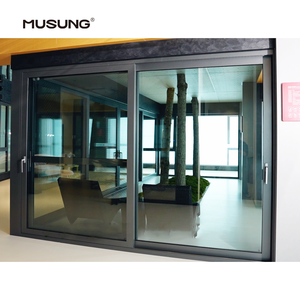
Large Sliding Glass Doors For Patio Aluminum Frame Thermal Insulation Double Glass Sliding Doors
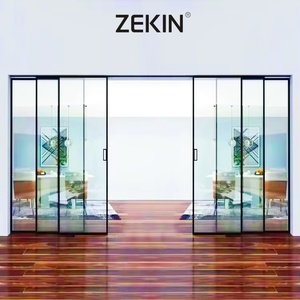
As2047 NFRC Double Glass Stacker Doors Commercial Exterior Patio Stacking Balcony Silm Narrow Frame Aluminum Sliding Doors
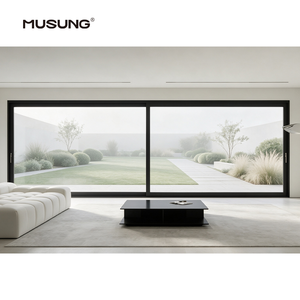
Ultra View Aluminum Lift Slide Doors Save Energy Heat Insulation Heavy Duty Patio Aluminum Sliding Glass Doors
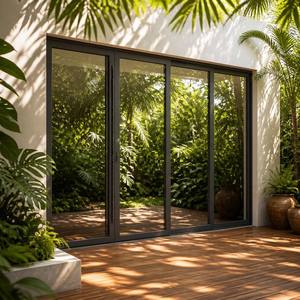
Slim Frame Tempered Glass Aluminum Alloy Sliding Door Waterproof Soundproof For Apartment
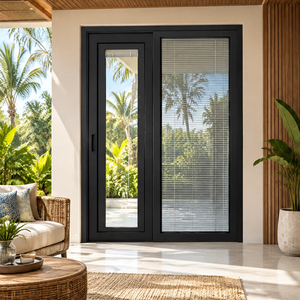
OEM ODM Aluminum Sliding Doors with Thermal Break Frames, Custom Glass Design
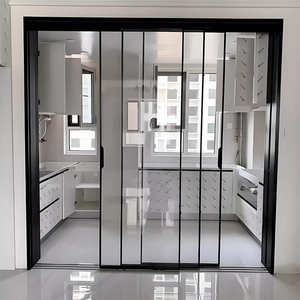
Modern Design Bravo Aluminum Alloy Trackless Sliding Glass Door Stacker Door
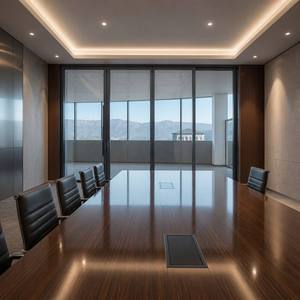
Aluminum Sliding Glass Door Double Glazed Slim Frame Soundproof Waterproof For Patio
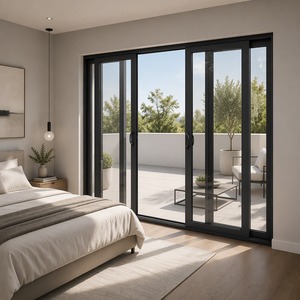
SIUPA Australian Standard Double Glazed Balcony Stacker Sliding Glass Door
1. Architectural Whitepaper: Engineering Criteria for Aluminium Sliding Stacking Doors
In modern architectural design, the boundary between indoor living areas and exterior landscapes is increasingly fluid. Aluminium sliding stacking doors (also known as stacker doors) represent the pinnacle of large-span structural glazing technology. Unlike standard two-panel sliding doors, stacking door systems utilize multi-track extrusion profiles (3-track, 4-track, or custom multi-rail systems) that allow multiple panels to slide seamlessly behind one another. This configuration maximizes openable clear space—delivering up to 75% to 80% unobstructed architectural openings.
However, specified product performance depends entirely on profile metallurgy, thermal break engineering, hardware load ratings, and glazing unit configurations. When sourcing from China's manufacturing hub in Foshan, international procurement managers, real estate developers, and facade contractors must evaluate suppliers against rigorous international structural and energy criteria.
Key Technical Insight: Standard non-thermal sliding doors often suffer from heavy condensation and high U-values (above 4.5 W/m²K). High-tier suppliers utilize extruded 6063-T5 aluminum alloy combined with polyamide (PA66-GF25) thermal barrier strips, reducing system U-values to as low as 1.2 to 1.8 W/m²K while satisfying stringent AS2047 (Australia) and NFRC/AAMA (North America) compliance requirements.
System Structural Anatomy: Primary Component Standards
To ensure long-term operation under heavy wind pressures and high cycle frequency, a commercial-grade stacking sliding door must meet precise mechanical parameters:
| Structural Parameter | Standard Commercial Spec | Vexis Enterprise Heavy-Duty Spec | Architectural Benefit |
|---|---|---|---|
| Profile Alloy Grade | Standard 6063-T5 Recycled Blend | Primary Pure 6063-T6 / T5 Extrusion | Higher tensile strength, superior structural rigidity against storm deflection. |
| Structural Wall Thickness | 1.4mm – 1.6mm | 2.0mm – 3.0mm Heavy-Duty Threshold | Eliminates frame warping under massive panel weights up to 400kg. |
| Thermal Insulation Strip | Standard PVC / Low-grade Rubber | PA66-GF25 Polyamide (25% Glass Fiber) | Prevents thermal bridging, high melting point, superior structural shear strength. |
| Weather Sealing Gaskets | Single Wool Pile Weatherstripping | Multi-Channel EPDM Triple Sealing | Provides 600Pa water penetration tightness and acoustics up to 42dB STC. |
| Track Hardware & Rollers | Nylon Single Rollers (Load < 80kg) | Stainless Steel Quad-Bearing Rollers (300kg+) | Frictionless gliding, corrosion resistance under aggressive coastal salt-spray environments. |
2. Enterprise Manufacturing Excellence & Customization Capabilities
As a primary China Best Aluminium Sliding Stacking Doors Supplier, Vexis Windows & Doors Co., Ltd. combines advanced R&D, 5-axis CNC machining precision, and rigorous export quality assurance across our 30,000 m² Foshan production facility.
AS2047 & NFRC Compliance
Independently tested for air infiltration, water penetration resistance (up to 600Pa), and structural wind deflection (up to 4500Pa Limit State), ensuring smooth project sign-offs across Australia, North America, and Europe.
Factory-Direct Sourcing Efficiency
Eliminate intermediary markups. Our integrated production chain from raw extrusion anodizing to insulated glass unit (IGU) assembly ensures rapid 25-day lead times and wholesale cost performance.
Bespoke OEM / ODM Engineering
Custom CAD shop drawings, finite element structural analysis, ultra-slim frame sightlines (down to 20mm interlocks), and specialized surface coatings including AkzoNobel powder coating and fluorocarbon PVDF.
Global Export Supply Network
Supplying developers, facade engineers, and building material distributors across 154+ countries. Standardized export packaging featuring foam edge wraps, heavy-duty wooden crates, and moisture-proof vacuum barriers.
3. Future Sourcing & Architectural Stacking Door Trends (2026–2030)
As global building energy codes tighten (such as Australia’s NCC 2022 and Europe's EPBD guidelines), the architectural requirements for sliding stacking door systems are undergoing a rapid technological evolution. Global procurement directors must align their supply chains with four major industrial vector shifts:
Minimalist Stacking Interlocks
Modern residential architecture demands maximum glass ratios. The market is shifting from conventional 80mm interlock stiles to ultra-slim 20mm–25mm structural aluminum interlocks reinforced with concealed carbon-fiber or steel stiffeners to withstand high wind load pressures without sacrificing views.
Barrier-Free ADA Transitions
Seamless transitions between interior living rooms and exterior outdoor entertainment decks require fully recessed bottom tracks. Advanced stacking systems feature integrated sub-head and sub-sill drainage channels with invisible linear slot drains capable of handling heavy storm rain up to 100mm/hour.
Automated Multi-Panel Stacking
Manual sliding of 300kg+ heavy-duty double or triple-glazed stacker panels is being replaced by concealed magnetic drive motors and smart home actuator systems. Integrations include obstacle detection sensors, rain sensor auto-closing, and smartphone app remote operations.
High-Performance Glass Matrices
Specification of double Low-E coatings, warm-edge composite spacers, and acoustic PVB laminated glass combinations (e.g., 6mm Low-E + 12A + 6.38mm Acoustic Laminated) is becoming standard to achieve sound reduction indices exceeding 40dB STC while maintaining SHGC control below 0.30.
4. Comprehensive Sourcing FAQ for International Buyers
Get definitive technical and logistical answers directly from our senior fenestration engineering team before placing factory orders.
What structural differences exist between standard sliding doors and multi-track stacking doors?
How does Vexis ensure compliance with Australian AS2047 and North American NFRC standards?
What are the thermal performance metrics (U-factor & SHGC) achievable for stacker systems?
How do you handle severe weather, typhoon wind loads, and water leakage prevention?
What is the minimum order quantity (MOQ) and lead time for custom project orders?
Can I visit the Vexis factory in Foshan prior to contract execution?
Partner with China's Premier Stacking Door Manufacturer
Request a comprehensive factory-direct quotation, complete architectural shop drawings, or technical sample kits for your upcoming project today.