Engineered Vertical & Horizontal Sliding Window Systems
Factory-direct thermal break and motorized vertical sliding windows compliant with CE, NFRC, and AS2047 international standards.
CE Certified Vertical Sliding Windows: Structural Architecture & Thermal Performance Whitepaper
A deep technical evaluation of architectural aluminum extrusion tempers, counterbalance mechanisms, weatherproofing seals, and European compliance.
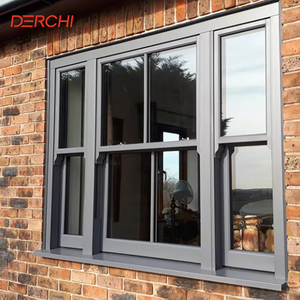
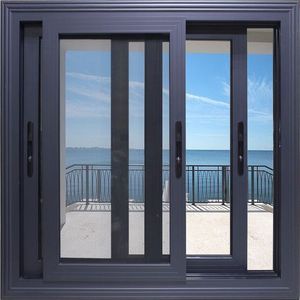
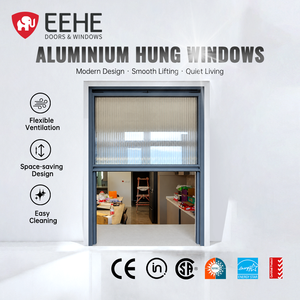
Modern architectural fenestration requires a balance between space efficiency, structural integrity, and strict thermal insulation standards. CE Certified Aluminum Vertical Sliding Windows (commonly referred to as single-hung or double-hung vertical sliders) represent a pinnacle of modern window engineering. Unlike traditional horizontal sliding or outward-opening casement designs, vertical sliding windows operate on a vertical plane using sophisticated counterbalance systems or motorized linear actuators. This allows maximum floor space utilization while offering versatile ventilation control.
For global B2B buyers, facade contractors, and project developers, selecting a compliant manufacturer requires an in-depth understanding of the engineering fundamentals that define structural longevity and regulatory compliance under the European Construction Products Regulation (CPR EU No 305/2011) and Harmonized Standard EN 14351-1:2006+A2:2016.
1. Metallurgical Alloy Composition & Structural Extrusions
The core structural skeleton of high-performance vertical sliding windows relies on architectural-grade aluminum extrusions. Factory-direct manufacturing utilizes primary aluminum billet alloyed to 6063-T5 or 6063-T6 temper specifications. The T6 temper provides a tensile strength exceeding 205 MPa and a yield strength of 170 MPa, enabling ultra-slim sightlines without compromising wind-load resistance in high-rise coastal developments.
- Wall Thickness Standards: Profiles are extruded with structural nominal wall thicknesses ranging from 1.4 mm to 2.2 mm, exceeding residential MIN load requirements to satisfy commercial structural load calculations (EN 12210 Class C5 / P3).
- Surface Finishing Technology: Corrosion protection is achieved via Fluorocarbon PVDF coating (minimum 3-coat system, 40+ microns), Qualicoat-certified architectural powder coating, or 25-micron hard-coat anodization, guaranteeing 25+ years of resistance against coastal salt spray degradation (ASTM B117 tested).
- Integrated Sub-Frame Flashing: Engineered sub-sill profiles incorporate stepped drainage channels and concealed dynamic weep holes to prevent water ingress during severe wind-driven rainfall events.
2. Thermal Break Mechanics & Energy Conservation
Non-thermal aluminum profiles suffer from high thermal conductivity (approx. 160 W/m·K). To achieve strict European energy efficiency ratings (Energy Performance of Buildings Directive - EPBD), CE certified vertical sliders integrate multi-cavity thermal break systems. High-density PA66GF25 (Polyamide 66 reinforced with 25% glass fiber) thermal barrier strips are mechanically crimped between the interior and exterior aluminum profile chambers.
This thermal barrier creates a continuous insulation break that dramatically reduces frame U-values (Uf) down to 1.3 - 1.8 W/m²K. When combined with Double or Triple Insulated Glass Units (IGUs) incorporating Low-E coatings, warm-edge composite spacers, and Argon gas fills (90%+ purity), the total window U-value (Uw) achieves impressive ratings as low as 1.1 W/m²K, fully aligning with modern Passive House and zero-emission building mandates.
Structural Integrity
Extruded 6063-T6 architectural aluminum profiles engineered for wind pressure resistance up to Class C5 (EN 12210), ideal for hurricane-prone coastal regions.
Thermal Insulation
24mm PA66GF25 polyamide thermal break strips eliminate thermal bridging, yielding total window U-values down to 1.1 W/m²K for extreme heat/cold barrier performance.
Acoustic Dampening
Multi-layered EPDM gasket seals paired with acoustic laminated IGUs (PVB interlayers) achieve Sound Transmission Class (STC) ratings up to 42 dB.
3. Counterbalance Engineering & Motorized Actuation Systems
The user experience and dynamic safety of vertical sliding windows depend entirely on the sash balancing mechanism. Premier exporters supply three primary operational configurations:
- Constant Force Spring Balances: Utilizing precision-wound stainless steel spring coils enclosed in polymer cartridges, providing effortless fingertip vertical operation regardless of sash weight (up to 45 kg per sash). Tested to 50,000 operational cycles without tension degradation.
- Heavy-Duty Torsion Spiral Balances: Designed for oversized custom commercial sashes up to 80 kg, featuring adjustable tension rods that allow fine-tuning on site during installation.
- Motorized Intelligent Linear Actuators: For modern balconies, luxury villas, and smart buildings, automatic vertical sliding windows utilize concealed tubular DC motors or rack-and-pinion actuators with anti-pinch sensors, remote control, and integration into home automation protocols (RS485, KNX, Zigbee).
Comparative Technical Performance Matrix (CE Standard Testing Parameters)
| Performance Parameter | Test Standard | Standard Profile Rating | Thermal Break Profile Rating | Architectural Impact |
|---|---|---|---|---|
| Air Permeability | EN 12207 | Class 3 (600 Pa) | Class 4 (600 Pa Max tightness) | Eliminates draft currents & air infiltration |
| Watertightness | EN 12208 | Class 7A (300 Pa) | Class E1050 (1050 Pa Special) | Prevents water leak in violent storms |
| Resistance to Wind Load | EN 12210 | Class C3 (1200 Pa) | Class C5 (2000 Pa High-rise) | Prevents structural deflection & glass pop-out |
| Thermal Transmittance (Uw) | EN ISO 10077-2 | 3.2 - 4.5 W/m²K | 1.1 - 1.6 W/m²K | Lowers HVAC energy loads up to 40% |
| Sound Insulation (Rw) | EN ISO 717-1 | 28 - 32 dB | 38 - 45 dB | Critical for urban acoustic mitigation |
Future Sourcing & Architectural Trends in Vertical Sliding Windows
How evolving building codes, automation, and sustainable materials are shaping global B2B window procurement over the next decade.
1. Motorized & IoT Integration
Architects are increasingly specifying smart vertical lift windows. Integrated rain sensors automatically close sashes during unexpected downpours, while CO2 air-quality monitors trigger silent vertical motorized venting in high-density commercial office environments.
2. Ultra-Slim Sightlines & Flush Aesthetics
Future architectural specifications prioritize maximum glass area. Next-generation vertical sliders feature interlocking meeting rails as thin as 30 mm, maximizing natural daylight (Daylight Factor > 75%) without sacrificing structural wind resistance.
3. Decarbonized Low-Carbon Aluminum
Driven by EU Carbon Border Adjustment Mechanism (CBAM) regulations, procurement teams are shifting toward manufacturers utilizing hydro-powered recycled aluminum extrusions, dramatically reducing embodied carbon metrics in commercial facades.
Why Source From Vexis Windows: Manufacturing Infrastructure
Factory-direct technical capabilities, rigorous quality assurance, and end-to-end global export management.
30,000 m² Foshan Production Base
Equipped with modern CNC double-head cutting saws, automated corner-crimping machinery, and robotic insulating glass assembly lines ensuring millimetric precision across high-volume production orders.
Global Export Footprint (154+ Countries)
Over two decades of hands-on experience navigating international building codes including North American NFRC/AAMA, Australian AS2047, and European CE EN 14351-1 certifications.
Seaworthy Heavy Export Packaging
Every vertical slider sash is wrapped in protective PE film, reinforced with high-density foam corner guards, and fully encased in heat-treated fumigated plywood crates to eliminate ocean transit damage.
Bespoke Shop Drawing & Engineering Support
Our dedicated engineering department provides detailed CAD shop drawings, 3D BIM models, and structural calculation reports tailored specifically for your municipal tender submissions.
Frequently Asked Questions for B2B Window Sourcing
Clear, authoritative technical answers to common queries from importers, builders, and developers.
What specific test documentation is provided to prove CE compliance for vertical sliding windows?
What is the difference between single-hung, double-hung, and motorized vertical sliding windows?
How do you prevent water leakage in vertical sliding windows during extreme weather?
What glass configurations are available for international climate zones?
What is the typical production lead time and minimum order quantity (MOQ)?
Can vertical sliding window hardware be replaced or serviced locally?
Ready to Elevate Your Architectural Project Specifications?
Consult directly with Vexis Windows export engineers. Receive custom CAD shop drawings, official CE test documents, and competitive factory-direct wholesale quotations within 24 business hours.
Contact Us