Architectural Standard Specification & Global Sourcing Whitepaper
In contemporary commercial and high-end residential architecture, fenestration systems are no longer passive exterior envelopes; they are dynamic, high-performance structural systems critical to building energy budgets, structural safety, and acoustic comfort. As a leading CE Certified Aluminium Window Sliding Door Supplier & Exporter operating from Foshan, China—the global epicenter of architectural aluminum manufacturing—we provide institutional procurement heads, architectural firms, real estate developers, and wholesale distributors with fully certified, thermally broken aluminum window and door systems built to withstand stringent international building codes.
1. Technical Foundations of CE Certified Aluminium Fenestration Systems
CE marking is not merely a export stamp; it is a mandatory declaration of product performance compliance under the European Construction Products Regulation (CPR No 305/2011). Under the governing Harmonized European Standard EN 14351-1:2006+A2:2016 (Windows and doors - Product standard, performance characteristics), aluminum window and sliding door systems exported to European and global markets must undergo rigorous Initial Type Testing (ITT) across essential operational metrics:
Air Permeability (EN 12207)
Class 4 certification ensuring minimal leakage under heavy pressure differentials up to 600 Pa, reducing HVAC energy loss.
Water Tightness (EN 12208)
Class E1050 static and dynamic water pressure resistance, preventing moisture ingress during extreme storm events.
Wind Load Resistance (EN 12210)
Class C5 structural deflection rating, guaranteeing frame deflection ratios smaller than L/300 under gale-force pressure.
Extrusions and Metallurgical Alloy Standards
Our aluminum extrusion profile series utilize prime 6063-T6 aluminum alloy, renowned for superior tensile strength (yielding ≥ 170 MPa) and corrosion resistance. Profiles feature wall thicknesses ranging from 1.4mm to 3.0mm depending on structural span requirements, matching or exceeding international load-bearing standards for heavy-duty commercial shopfront doors and expansive patio sliding panels. Surfaces undergo advanced surface finishing—including Qualicoat-certified fluorocarbon (PVDF) spraying, anodizing up to 25 microns, and wood-grain thermal transfer technology—to resist coastal salt spray degradation (ASTM B117 tested for 3000+ hours).
Thermal Isolation Architecture (Technoform Polyamide Strips)
To eliminate aluminum's thermal conductivity, profile systems incorporate multi-chamber Polyamide PA66 GF25 (25% fiberglass reinforced) thermal break strips. This mechanical barrier prevents thermal bridging, allowing system assemblies to achieve low heat transfer coefficients. When combined with double-glazed argon-filled Low-E insulated glass units (IGU) or triple-glazed solar-control glass, system U-values drop to optimal levels compliant with European Passive House and US Energy Star performance benchmarks.
2. Core Product Portfolio & Application Scenarios
Each building project presents distinct architectural, spatial, and mechanical demands. Below is a detailed breakdown of our main product offerings engineered for global project delivery:
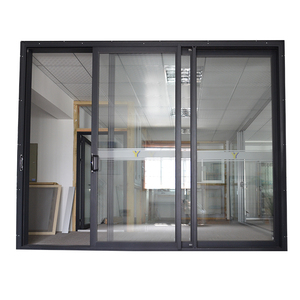
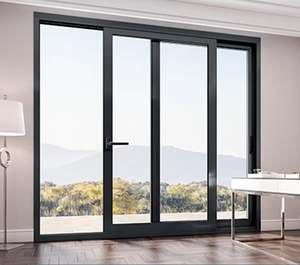
Heavy-Duty Commercial & Residential Sliding Doors: Outfitted with high-capacity stainless steel multi-wheel rollers capable of supporting sash weights up to 400kg. These systems allow architects to specify expansive floor-to-ceiling glass panels (up to 3.5 meters panel height) with ultra-slim interlocks (as narrow as 20mm sightline) for unimpeded panoramic views without sacrificing wind resistance.
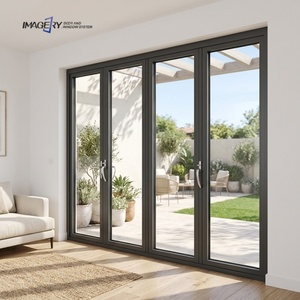
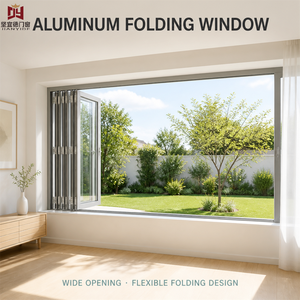
Thermally Broken Bi-Fold & Slide-Fold Door Systems: Engineered with concealed heavy-duty top/bottom tracking mechanisms and EPDM synthetic rubber gaskets. The anti-jam hinge engineering ensures fluid, low-friction operation across multi-panel fold setups (up to 7+ panels), ideal for open-plan living rooms, garden decks, and commercial hospitality dining patios.
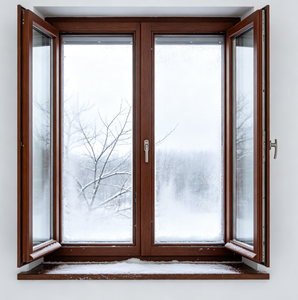
Tilt & Turn / Casement Window Configurations: Utilizing dual-direction European notch hardware (such as Siegenia or Hoppe). Tilt mode provides draught-free top ventilation during inclement weather, while turn mode swings inwards or outwards 90 degrees for easy cleaning and maximum air exchange.
3. Enterprise Manufacturing Strengths & OEM/ODM Supply Capabilities
Based in Lishui Town, Foshan, Guangdong, our manufacturing complex represents the pinnacle of modern B2B window and door production. We bridge the gap between custom architectural design and scale industrial export.
30,000 m² Production Base
Equipped with automated CNC double-head cutting saws, corner punching machines, and automated glass sealing robots.
154+ Global Export Footprint
Extensive export documentation experience across North America (NFRC/CSA), Australia (AS2047), Europe (CE), and the Middle East.
Turnkey CAD/BIM Engineering
Our in-house technical department provides shop drawings, wind load stress calculations, and custom structural section design.
4. Future Procurement & Technological Trends (2025–2030 Analysis)
As global building codes shift toward net-zero carbon operations and resilient infrastructure, procurement managers must align their supply chains with next-generation fenestration trends:
Trend 1: Micro-Sightline Ultra-Slim Minimalist Architecture
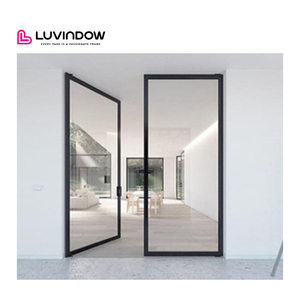
Modern architectural aesthetics favor invisible frames. Future sliding doors integrate structural glass bonding (using structural silicone sealants like Dow Corning 983) directly to ultra-slim hidden aluminum sub-frames, transferring wind load directly into the glass pane while reducing exposed frame width down to 15-20mm.
Trend 2: Low-Carbon Recycled Aluminum & Environmental Product Declarations (EPD)
European and North American project tenders increasingly mandate low embodied carbon footprint materials. Primary aluminum smelting is energy-intensive; therefore, sourcing profiles manufactured using low-carbon hydro-powered aluminum or recycled post-consumer aluminum scrap reduces embodied carbon by up to 70%, backed by EPD documentation for LEED and BREEAM building accreditation.
Trend 3: Smart Building Integration and Motorized Automation
Automated heavy-duty sliding doors integrated with smart home IoT networks, rain sensors, and motorized drive units (hidden within the head track) are transitioning from luxury extras to standard procurement specifications in modern commercial and high-end residential towers.
Trend 4: Hurricane-Resistant Laminated Security Glazing
Climate change has escalated storm intensity. Sourcing hurricane impact-resistant sliding doors featuring PVB/SGP laminated safety glass and multi-locking points rated under Florida Miami-Dade or ASTM E1886/E1996 standards is expanding rapidly across coastal regions in the Caribbean, Southeast Asia, and North America.