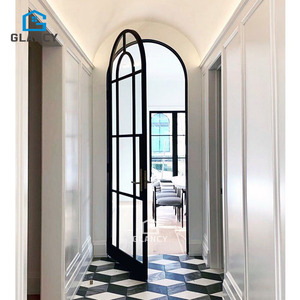
Featured CE Certified Aluminium & Composite Systems
Explore our premium selection of fenestration solutions engineered for international commercial and high-end residential projects.
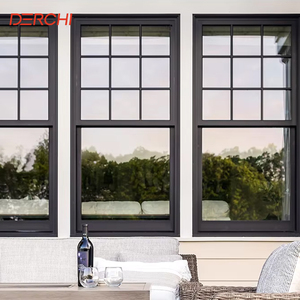
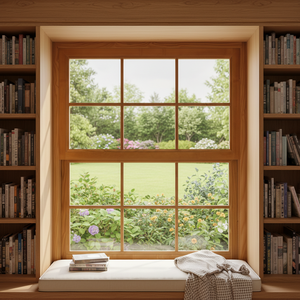
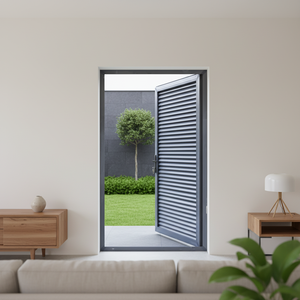
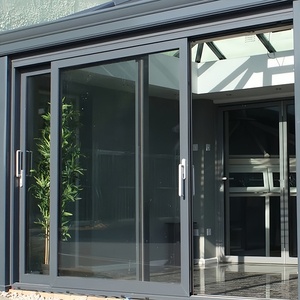
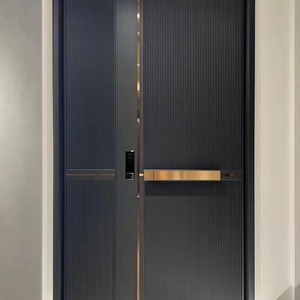
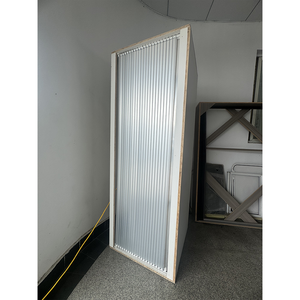
Engineering Principles of Aluminium Timber Composite Windows
Aluminium timber composite windows—frequently designated as alu-clad wood systems—represent the pinnacle of modern architectural fenestration. By combining the structural durability, zero-maintenance exterior resilience of high-grade extruded aluminum with the natural thermal insulation and aesthetic warmth of interior timber, these systems resolve the classic compromise between exterior weatherability and interior luxury.
Dual-Material Mechanical Coupling
Our systems utilize high-density polyamide (PA66GF25) floating clips to join the outer aluminum shell to the inner timber profile. This allows independent thermal expansion and contraction without internal stress, warping, or delamination over decades of climate exposure.
CE Compliance & EN 14351-1 Standards
Fully certified under European Standard EN 14351-1, our composite window configurations achieve Class 4 Air Permeability, Class E1050 Watertightness, and Class C5 Wind Load Resistance, making them ideal for high-rise facades and coastal villas.
Thermal Transmittance Optimization
By inserting multi-chamber thermal breaks alongside triple-pane Low-E argon glass units, our windows achieve overall U-factors ($U_w$) as low as $0.78 \text{ W/m}^2\text{K}$, easily satisfying Passive House standards across cold climate zones.
Comprehensive Performance Matrix: Composite vs. Traditional Systems
| Technical Parameter | Aluminium-Timber Composite | Standard Thermal Break Aluminum | Solid Hardwood Windows |
|---|---|---|---|
| Thermal Insulation ($U_w$ Value) | 0.78 – 1.1 W/m²K | 1.3 – 1.8 W/m²K | 1.2 – 1.5 W/m²K |
| Acoustic Attenuation (STC / Sound Reduction) | 42 dB – 48 dB | 32 dB – 38 dB | 35 dB – 40 dB |
| Exterior Weather Resistance & UV Life | 50+ Years (PVDF / Powder Coating) | 30+ Years | 5 – 10 Years (Requires Repainting) |
| Interior Aesthetic Grade | FSC Certified Natural Grain Wood | Metallic / Painted Finish | Natural Grain Wood |
| Maintenance Cycle | Zero Exterior Maintenance | Low Maintenance | High Maintenance (3-Year Sanding/Sealing) |
Future Procurement Trends in Architectural Fenestration
As global building codes tighten and sustainability mandates escalate, commercial procurement managers, real estate developers, and architectural specifiers are reshaping their fenestration sourcing strategies.
1. Carbon Footprint Transparency & EPD Certification
Future commercial tenders strictly demand Environmental Product Declarations (EPDs). Sourcing timber from FSC-certified sustainably managed forests combined with recycled 6063-T6 aluminum alloys reduces embodied carbon by up to 35% compared to pure synth-composite profiles.
2. Smart Building & Motorized Automation Integration
Procurement is shifting toward smart fenestration. Concealed automated chain actuators, rain/wind sensors, and integrated magnetic reed switches for building management systems (BMS) are rapidly becoming standard specifications in high-end developments.
3. Prefabricated Off-Site Modular Fenestration
To lower on-site labor overhead and guarantee airtight installation tolerances, developers now order pre-assembled, factory-glazed unitized composite window units equipped with integral sub-frames and waterproof flashing membranes.
Material & Architectural Development Trends
The evolution of composite window engineering is driven by structural physics, polymer chemical advances, and modern minimalist architecture.
Ultra-Narrow Sightlines & Concealed Hardware
Modern architectural styles demand maximal glass surface area to maximize natural daylighting. Development trends focus on slim-frame exterior aluminum profiles paired with flush-mounted interior wood sashes. Concealed heavy-duty 180-degree friction hinges allow sash weights up to 160 kg without compromising sleek interior visuals.
- Narrow interlock profiles under 45mm width
- Concealed drainage paths preventing visible weep hole caps
- Sub-floor threshold designs for barrier-free transitions
Advanced Surface Finishes & Bio-Based Treatments
Exterior aluminum coatings have evolved to hyper-durable 3-coat Fluorocarbon (PVDF) and architectural powder coatings (Qualicoat Class 2 & 3 standard) offering 30+ year resistance to salt fog and UV radiation. Internally, non-toxic, bio-based water-borne timber stains protect natural wood fibers while preventing VOC off-gassing.
- Timber options: White Oak, Larch, Teak, Black Walnut, Pine
- Anti-bacterial & scratch-resistant interior wood varnishes
- Anodized metal finishes engineered for extreme marine environments
Vexis Manufacturing Excellence & Global Export Capability
With over two decades of dedicated fenestration innovation, Vexis Windows & Doors Co., Ltd. delivers direct factory supply backed by rigorous quality control and comprehensive international project experience.
Integrated R&D & CNC Precision Manufacturing
Based in Foshan, Guangdong, our factory operates five automated CNC double-head cutting saws, multi-axis machining centers, and automated wood-conditioning kilns to ensure joint tolerances within ±0.2mm.
Custom Shop Drawings & Project Adaptation
Our in-house facade engineers assist importers, developers, and architects by customizing CAD/BIM shop drawings, structural wind-load calculations, and local code compliance verifications prior to production.
Heavy-Duty Export Packaging & Ocean Logistics
To prevent moisture damage to wood elements during ocean container shipping, every order undergoes protective film wrapping, corner guard insertion, desiccant packing, and fully enclosed fumigated plywood crating.
B2B Procurement & Engineering FAQ
Key technical and commercial answers for builders, importers, and architectural project managers.
What certifications accompany your Aluminium Timber Composite Windows for European and North American projects? +
Our products carry full CE marking under EN 14351-1, verifying air permeability, water tightness, wind load resistance, and thermal insulation performance. Furthermore, test reports for acoustic insulation (EN ISO 717-1), thermal modeling (ISO 10077-1), and NFRC / AAMA standards are available upon request for North American project submissions.
How does Vexis prevent timber expansion or rot when outer aluminum is exposed to severe rain? +
We employ a triple barrier system: 1) The exterior aluminum shell acts as a rainscreen, creating a ventilated air cavity that channels water away through concealed frame drainage paths; 2) Nylon floating connection clips isolate the wood from direct contact with metal, preventing moisture transfer; 3) Interior timber undergoes multi-stage kiln drying to 8-12% moisture content and receives four coats of eco-friendly water-based sealing primer.
Can we request customized timber species, wood stains, and aluminum profile powder colors? +
Yes. Every order is manufactured strictly to architectural project specifications. Interior timber choices include FSC-certified European Oak, Siberian Larch, Burmese Teak, American Black Walnut, and Laminated Pine. Exterior aluminum can be specified in any RAL color, anodized shade, metallic texture, or Fluorocarbon (PVDF) weather-resistant finish.
What glass unit configurations are compatible with these composite systems? +
Our profiles support glazing thicknesses from 24mm double-pane units up to 52mm triple-glazed high-performance acoustic setups. Options include Double/Triple Low-E glass, Solar Control coating, Laminated Safety Glass (PVB/SGP), Argon gas filling, Warm Edge spacers, and Smart Electrochromic tinting.
What hardware brands are integrated into your casement and sliding window systems? +
We partner with world-leading hardware suppliers including German ROTO Frank, Siegenia-AUBI, Hoppe, and G-U (Gretsch-Unitas), alongside high-grade Vexis custom multi-point locking mechanisms. This guarantees smooth operation, RC2/RC3 security protection, and long cycle durability.
What is the standard lead time, MOQ, and shop drawing review workflow? +
Our standard Minimum Order Quantity (MOQ) is flexible depending on project scope (typically starting from 50 square meters or container loads). Following receipt of architectural plans, our technical engineering team generates detailed Auto-CAD shop drawings within 48 hours for your sign-off. Manufacturing typically takes 25 to 35 days from sample approval.
How do you handle factory audits and quality inspections for international buyers? +
We welcome third-party inspection agencies (such as SGS, TÜV, or Intertek) at our 30,000 m² Foshan facility. Clients can also conduct live video inspections or schedule visits to our 1,500 m² exhibition hall to evaluate profile samples, hardware testing rigs, and active assembly lines prior to shipment dispatch.
Ready to Request Engineering Drawings & Factory Pricing?
Connect directly with our senior export engineers to obtain instant structural advice, custom profile specifications, and transparent container-load price quotes for your project.
Get a Quote