Featured Aluminium Stacking & Sliding Systems
Direct factory-engineered architectural windows and stacking patio doors. Designed for structural resilience, air-tight sealing, and thermal performance.
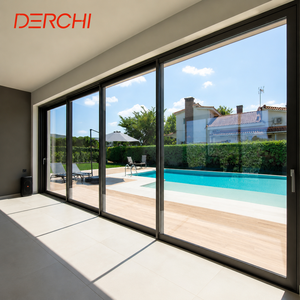
Aluminium Sliding Doors For Villa Patio Doors Double Glazed Windows Waterproof Modern
Send an Inquiry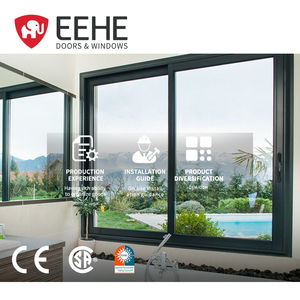
EEHE Hurricane Impact Sliding Windows NFRC Certified Soundproof Waterproof Aluminum Design Sliding Windows
Send an Inquiry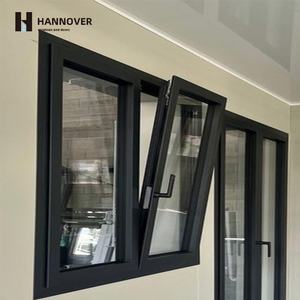
Double Glazed Aluminum Alloy Swing Casement Window Thermal Break System For Energy Efficient Villa Homes
Send an Inquiry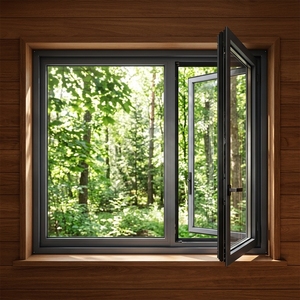
NFRC Certified Thermal Break Double Glaze Energy Efficient Modern Soundproof Aluminum Casement Windows For House Villa Tilt Turn
Send an Inquiry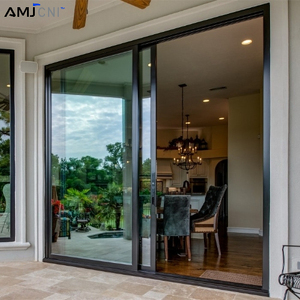
AMJ NFRC Thermal Break Aluminum Door and Window Aluminum Sliding Door Energy Efficient Double Glass Doors for Houses USA Market
Send an Inquiry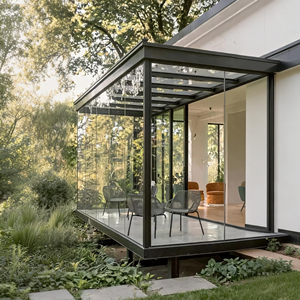
Modern Janas Aluminum Alloy Glass House Sunroom Insulated Tempered Glass Panels Noise Reduction Easy Installation for Balcony
Send an Inquiry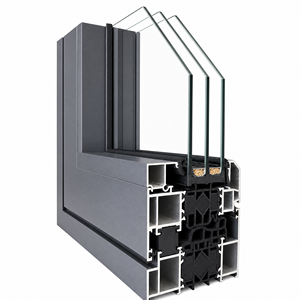
Custom Made Brown Metal Aluminium Windows and Doors Insulated for Residential House and Cold Weather
Send an Inquiry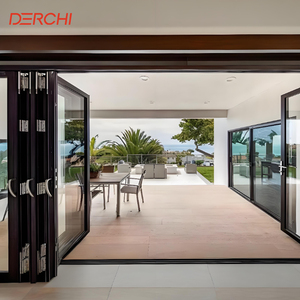
Hurricane Aluminum Accordion Doors Impact Aluminium Bifold Patio Folding Glass Doors Outswing Energy Efficient Bifold Door
Send an InquiryWhy Global Developers Partner with Vexis Windows
Integrating R&D, structural engineering, precision extrusions, and export compliance under one roof in Foshan, China.
European CE Certification
Strict compliance with EN 14351-1 standards. Fully certified air permeability, watertightness, and wind load resistance for EU, UK, and Australian building code submissions.
30,000 m² Manufacturing Base
State-of-the-art CNC machining centers, automated insulating glass assembly lines, and rigorous QC testing rigs located in Lishui Town, Foshan.
Advanced Thermal Break Tech
High-density PA66GF25 polyamide thermal insulation strips combined with argon-filled Low-E double/triple glazing deliver ultra-low U-values down to 1.1 W/m²K.
Engineering Whitepaper: Structural Physics & Design Standards of Aluminium Stacking Doors
Aluminium stacking doors have evolved from luxury residential features to essential fenestration components in high-density commercial, hospitality, and multi-family residential developments. Unlike conventional bi-fold doors that collapse into perpendicular panel bundles—consuming usable floor space—or standard two-panel sliding doors with limited clear opening widths, multi-track aluminium stacking doors operate on parallel multi-rail tracks. This allows multiple sashes to glide seamlessly and stack neatly behind a single fixed pane, yielding clear opening ratios of 75% to 83% of the total rough opening width.
As a leading Chinese original equipment manufacturer (OEM) and direct factory exporter with over 20 years of fenestration experience, Vexis Windows & Doors Co., Ltd. engineered this comprehensive technical guide to assist architectural specifiers, façade engineers, and bulk importers in evaluating structural integrity, thermal transmittance benchmarks, and CE compliance mandates for large-span stacking door assemblies.
1. Structural Extrusion Profile Dynamics & Alloy Matrix
Large-scale architectural stacking door panels—frequently exceeding 3,000 mm in height and 1,800 mm in width per sash—are subject to massive gravity loads and dynamic wind pressure. Vexis utilizes high-precision 6063-T5 and 6060-T66 grade extruded aluminium profiles with wall thicknesses engineered between 2.0 mm and 3.0 mm for structural mullions and interlock stiles.
- Tensile Yield Strength: $\ge 170\text{ MPa}$ ensuring structural deflection limits stay within strict architectural tolerances ($L/175$ to $L/240$).
- Slim Interlock Sightlines: Ultra-slim structural interlock profiles engineered with internal steel or aluminium stiffener ribs, achieving sightlines as narrow as 20 mm without compromising wind load deflection resistance under high velocity wind loads ($\ge 4000\text{ Pa}$).
- Anodized & PVDF Coatings: Surface treatments qualified under Qualicoat Class 2 and AAMA 2605 specifications, guaranteeing color stability and corrosion resistance in marine environments (tested under ASTM B117 salt spray for $\ge 3000\text{ hours}$).
2. Thermal Transmittance ($U_w$) & Weather Barrier Technology
Energy efficiency mandates across Europe (EPBD Directive), North America (IECC Code), and Oceania (NCC Section J) require fenestration systems to restrict building envelope thermal transfer. Our CE-marked stacking door systems integrate multi-chambered polyamide 66 reinforced with 25% glass fiber (PA66GF25) thermal breaks.
When combined with warm-edge spacer technology, double/triple-pane insulated glass units (IGUs) filled with 90%+ Argon gas, and soft-coat Pyrolytic Low-E glass, our stacking doors achieve standard thermal performance values as detailed below:
| Performance Standard | EN / ISO Test Method | Vexis System Rating | Architectural Impact |
|---|---|---|---|
| Thermal Transmittance ($U_w$) | EN ISO 10077-2 | 1.1 – 1.6 W/(m²·K) | Reduces HVAC loads by up to 35% in extreme climates |
| Air Permeability | EN 12207 | Class 4 (600 Pa) | Eliminates forced air leakage & drafts |
| Watertightness | EN 12208 | Class 9A / E1050 (1050 Pa) | Prevents water ingress during severe storm driving rain |
| Resistance to Wind Load | EN 12210 | Class C5 / P3 (2500 Pa test / 3750 Pa safety) | High-rise structural stability & coastal hurricane resilience |
| Acoustic Attenuation ($R_w$) | EN ISO 717-1 | 38 dB – 45 dB (with Laminated Glazing) | Exceptional sound isolation in urban & airport zones |
3. European CE Certification (EN 14351-1:2006+A2:2016) Conformance
For exporters and importers trading within the European Economic Area (EEA), CE marking is not merely a marketing badge—it is a mandatory legal passport. Under the Construction Products Regulation (CPR No 305/2011), aluminium doorsets must undergo rigorous System 3 Initial Type Testing (ITT) conducted by accredited notified bodies.
Vexis CE-certified aluminium stacking doors provide full compliance documentation including:
- Factory Production Control (FPC): Audited manufacturing consistency covering raw aluminium extrusion verification, glass thickness tolerances, and hardware torque calibration.
- Declaration of Performance (DoP): Transparency on essential characteristics including dangerous substance release, safety device load-bearing capacity, and operating forces.
- Hardware Durability: Heavy-duty stainless steel quad-wheel rollers rated for over 100,000 operation cycles carrying single panel weights up to 400 kg.
Future Sourcing & Architectural Procurement Trends (2025–2030)
The global market for architectural doors and windows is experiencing rapid transformations driven by urban density, modern minimal aesthetics, and stringent net-zero carbon goals. Importers and commercial project developers must align their supply chains with three dominant macro trends:
Trend 1: Flush Thresholds & Concealed Drainage Channels
Barrier-free living and universal design standards (such as ADA compliance and European barrier-free mandates) require smooth transitions between indoor living spaces and exterior decks. Future stacking door procurements heavily prioritize sub-floor concealed drainage tracks equipped with stainless steel linear grates. These systems evacuate high-volume water flow while keeping the visible threshold completely flush with finished floor levels.
Trend 2: Motorized Automation & Smart Building Systems Integration
With panel sizes pushing beyond standard dimensions, manual operation of 300+ kg triple-glazed sashes is being replaced by hidden linear motor drives. Modern stacking doors manufactured by Vexis feature optional smart automated opening systems controlled via wall keypads, smartphone apps, or integrated Building Management System (BMS) sensors that automatically close sashes during unexpected rain or extreme wind conditions.
Trend 3: Ultra-Narrow Sightlines with Structural Glass Bonding
Architectural preference has moved decisively toward invisible framing. By employing structural silicone glazing (SSG) techniques where glass panes are structurally bonded directly to insulated aluminium frames, structural loads are shared between glass and metal. This allows for ultra-slim interlocks while maintaining full resistance against lateral force deflection.
Frequently Asked Questions for Project Procurement
Critical insights for real estate developers, contractors, and importers sourcing custom aluminium windows and doors from China.
What CE standards and testing certificates apply to Vexis stacking doors exported to Europe?
How do stacking doors differ structurally from traditional bifold and standard sliding doors?
What glass configurations and safety specifications can be customized for extreme climates?
Can Vexis adapt products to local architectural drawings and shop drawings?
What are the factory lead times, packaging safeguards, and export container loading procedures?
Can international buyers perform factory audits or visit your manufacturing site in Foshan?
Accelerate Your Architectural Project with Factory-Direct Engineering
Partner with Vexis Windows & Doors Co., Ltd. for custom thermal break stacking doors, system sliding windows, and CE-compliant façade solutions exported directly from Foshan to your port.
Send an Inquiry