Featured Aluminium Sliding & Architectural Door Systems
Direct factory supply engineered to international building standards. Certified structural wind load rating, high sound transmission class (STC), and precision thermal insulation.
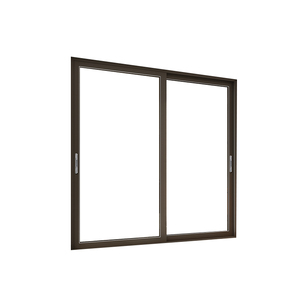
DERCHI Premium Aluminum Glass Sliding Doors Patio System
Get a Quote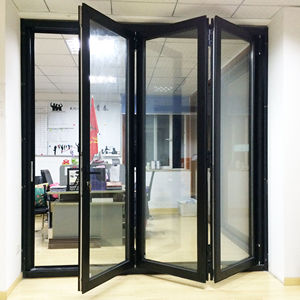
Professional Aluminum Folding Partition Room Dividers
Get a Quote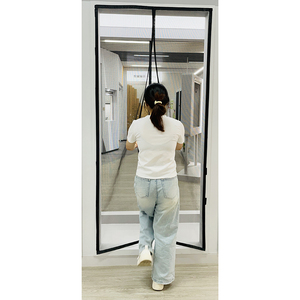
Magnetic Insect Screen Architectural Mesh Sliding Door
Get a Quote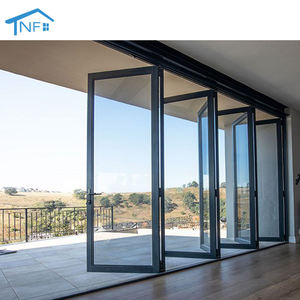
NF Patio Double Glazed Exterior Accordion Bifold Door
Get a Quote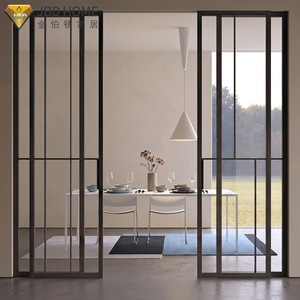
NFRC Certified Hurricane Impact Heavy Duty Sliding Glass Door
Get a Quote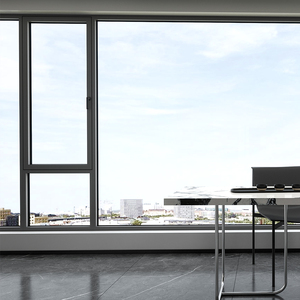
DERCHI Hurricane Impact Thermal Break Soundproof Windows
Get a Quote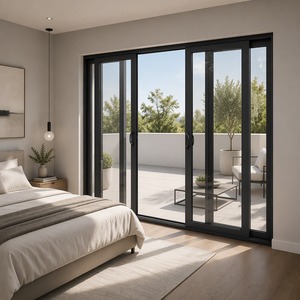
SIUPA Australian Standard Double Glazed Stacker Sliding Door
Get a Quote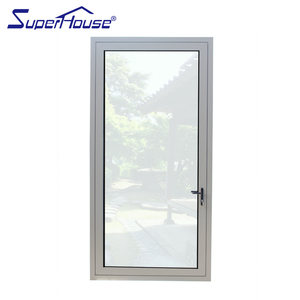
Superhouse Tempered Glass Interior Partition & Swing Door
Get a QuoteArchitectural Engineering of CE Certified Aluminium Sliding Partition Systems
In modern commercial architecture and high-end residential real estate development, spatial versatility, structural integrity, and energy conservation have emerged as paramount procurement benchmarks. The deployment of high-performance CE Certified Aluminium Sliding Partition Doors represents a critical convergence of structural engineering, material science, and spatial design. This white paper serves as an authoritative guide for real estate developers, structural engineering consultants, architectural specifiers, and commercial importers evaluating factory-direct OEM/ODM manufacturing partnerships in China.
Compliance with the European Union’s Construction Products Regulation (CPR 305/2011) and Harmonized Standard EN 14351-1 mandates that exterior and partition glazing assemblies undergo rigorous third-party testing for load-bearing capacity under wind pressure, air permeability, watertightness, acoustic attenuation, and thermal transmittance (U-Factor). As a premier manufacturing center operating out of a 30,000 m² state-of-the-art production base in Foshan, China, our engineering team integrates precision extrusion technologies, polyamide (PA66 GF25) thermal breaks, and safety-tempered glass units (EN 12150 certified) to deliver export-grade partition solutions across 154+ destination countries.
Extrusion Metallurgy, Thermal Profiles, and Glass Mechanics
The performance foundation of any heavy-duty or ultra-slim aluminium sliding partition door resides in alloy formulation and profile section geometry. Our factory utilizes primary 6063-T6 architectural aluminium alloy profiles, featuring a minimum web wall thickness ranging from 1.6mm to 3.0mm, adhering strictly to EN 755-2 standard mechanical properties.
6063-T6 High-Tensile Profiles
Alloyed with precise magnesium and silicon ratios, artificial aging treatment yields an ultimate tensile strength exceeding 205 MPa. Resistant to deflection under intense structural loads and large-span glass deadweights.
PA66-GF25 Thermal Barriers
Integrated 25% glass-fiber reinforced polyamide thermal break strips disrupt metallic heat bridge pathways, achieving overall frame Thermal Transmittance values ($U_f$) as low as $1.6 \text{ W/m}^2\text{K}$.
Acoustic & Safety Glazing
Configurations incorporate double/triple tempered Low-E insulated glass units (IGU) filled with 90% Argon gas, paired with PVB laminated interlayer acoustic barriers reaching STC noise reduction up to 42 dB.
Comparative Technical Engineering Matrix
The table below details standard performance benchmark metrics across our certified sliding partition door series compared to baseline commercial offerings:
| Performance Parameter | CE Certified Heavy-Duty Sliding Door | Ultra-Slim Interior Partition System | Standard Commercial Baseline |
|---|---|---|---|
| Aluminium Profile Alloy | 6063-T6 (EN 755-2 Standard) | 6060-T66 High-Precision Grade | 6063-T5 Recycled/Standard Grade |
| Thermal Transmittance ($U_w$) | $1.2 - 1.8 \text{ W/m}^2\text{K}$ (Thermal Break) | $2.4 - 3.0 \text{ W/m}^2\text{K}$ (Non-Thermal) | $> 3.8 \text{ W/m}^2\text{K}$ |
| Air Permeability (EN 12207) | Class 4 (600 Pa Tightness) | Class 3 (300 Pa Tightness) | Class 2 (150 Pa Tightness) |
| Watertightness (EN 12208) | Class E900 (900 Pa Static Test) | Class 7A (300 Pa Test) | Class 3A (100 Pa Test) |
| Acoustic Rating (ISO 717-1) | $R_w (C; C_{tr}) = 38 - 44 \text{ dB}$ | $R_w (C; C_{tr}) = 32 - 36 \text{ dB}$ | $R_w (C; C_{tr}) < 28 \text{ dB}$ |
| Roller Carriage Load Capacity | Up to 400 kg / Sash (Dual Stainless) | Up to 180 kg / Sash (Concealed Track) | Max 90 kg / Plastic Rollers |
| Surface Coating Spec | PVDF Fluorocarbon (25-Year Anti-Fade) | Anodized / Matte Powder Coat (Qualicoat) | Standard Electrocoating |
Global Procurement & Architectural Trends (2026-2030)
The international building envelope and architectural interior industries are undergoing structural transformations driven by strict carbon neutrality directives (such as the EU Energy Performance of Buildings Directive), urbanization density, and evolving luxury spatial design paradigms. Procurement officers and developers must align their architectural hardware specifications with the following dominant market shifts:
1. Minimalist Sightlines & Structural Micro-Frames
Modern interior partitions demand visual transparency. The market is aggressively shifting toward ultra-slim interlocking stiles (visible width under 18mm to 21mm) while embedding the surrounding structural frame entirely within ceiling soffits and perimeter walls. Achieving structural deflection resistance (L/175 max load) with minimalist profiles requires high-modulus structural silicone bonding and reinforced steel mullion inserts.
2. Hybrid Living & Flexible Dynamic Spaces
Post-pandemic commercial office design and premium residential layouts favor flexible, dynamic room dividers over rigid drywall partitions. CE-certified aluminum sliding acoustic partitions allow instant conversion from open-plan collaboration zones into private executive suites, requiring recessed flush floor tracks compliant with ADA (Americans with Disabilities Act) barrier-free access regulations.
3. Smart Motorization & IoT Integration
Automated sliding partition systems integrated with smart home protocols (Zigbee, KNX, BacNet) are rapidly transitioning from luxury upgrades to standard specifications. Modern procurement mandates brushless DC motor drives, hidden belt mechanisms, dynamic pinch-protection sensors, and manual override capabilities in power outage scenarios.
Engineering Insight: Avoiding Drainage & Track Failure in Large-Span Sliding Doors
A frequent vulnerability in large-span aluminium sliding glass doors is track overflow and roller deterioration under high atmospheric pressures or heavy traffic. Our factory addresses this via integrated hidden cascade drainage tracks with back-flow check valves, alongside CNC-machined 316 stainless steel tracks. Dual-wheel roller carriages incorporate sealed Japanese EZO precision bearings, undergoing 100,000 cyclic operation tests under full load without profile deformation or friction decay.
20+ Years of Manufacturing Mastery in Foshan, China
Fully integrated engineering design, extrusion, surface finishing, double glazing assembly, and rigorous export QA testing under one roof.
30,000 m² Production Base
Operating automatic dual-head cutting saws, 4-axis CNC machining centers, corner crimping robots, and dual-seal insulating glass production lines for precision mass output.
Full OEM / ODM Customization
Bespoke profile extrusion according to architect CAD/BIM shop drawings, custom RAL powder coat colors, specialized anodization thickness, and performance glass pairings.
Seaworthy Export Crating
Heavy-duty fully enclosed fumigated wooden crates, steel frame corner protectors, PE protective wrap, and desiccant placement ensuring zero transport damage over sea freight.
Frequently Asked Questions for Importers & Specifiers
Comprehensive answers regarding CE certification, custom manufacturing, logistics, and performance compliance.
What specific European standards do your CE Certified aluminium sliding partition doors comply with?
+
How does your technical team ensure watertightness and wind resistance for high-rise or coastal installations?
+
Can your factory manufacture custom profile geometries, hardware brands, and glass specs to match architectural drawings?
+
What is the acoustic attenuation rating ($R_w$ / STC) achievable for interior sliding office partitions?
+
What are the standard lead times for factory manufacturing and global sea freight shipment?
+
Request a Custom Engineering Quote & Shop Drawings
Share your architectural plans, opening dimensions, quantity requirements, and performance specifications with our Foshan engineering team. Receive detailed factory-direct pricing and technical submittal proposals within 24 hours.