Featured Aluminium Sliding & Folding Door Systems
Direct factory manufacturing compliant with European CE (EN 14351-1), Australian AS2047, and North American NFRC performance benchmarks.
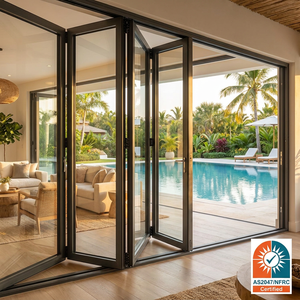
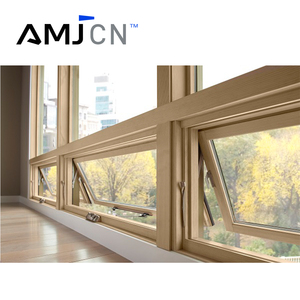
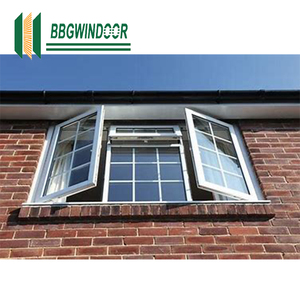
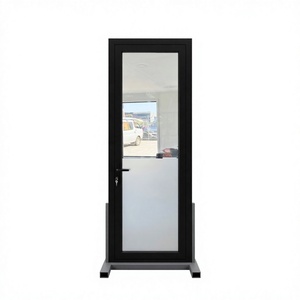
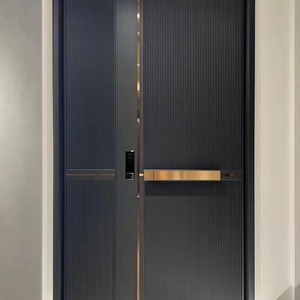
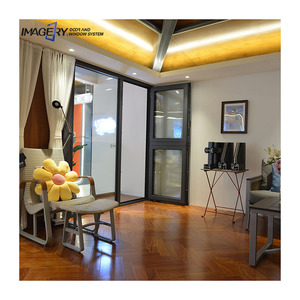
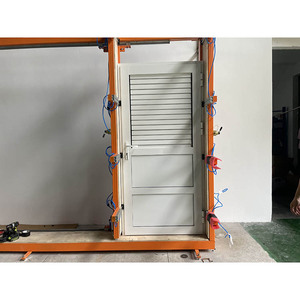
CE Certification Standards (EN 14351-1) for Architectural Door Procurement
In modern architectural engineering, specifying exterior fenestration requires rigorous adherence to European Harmonized Standards. As a primary benchmark, CE Certification under EN 14351-1 mandates strict compliance across essential characteristics: mechanical durability, resistance to wind loads, water tightness, air permeability, and thermal insulation capabilities. For commercial developers, importers, and facade engineers, selecting a certified manufacturer ensures structural safety and compliance with international building codes.
Aluminium sliding and folding door systems represent complex mechanical envelopes. Unlike static windows, these multi-panel operable systems experience dynamic structural stress, cyclical track loading, and variable environmental exposures. A certified manufacturing workflow mandates rigorous testing of 6063-T5 and 6063-T6 architectural aluminium alloys, polyamide thermal breaks (PA66-GF25), and insulated glass units (IGUs).
Structural Wind Load (EN 12210)
Tested to withstand coastal gust loads up to Class C5 (2000 Pa+), preventing frame deflection in high-rise and typhoon-prone applications.
Water Tightness (EN 12208)
Multi-tiered EPDM gasket compression and concealed drainage channels achieve water resistance ratings exceeding Class 9A (600 Pa test pressures).
Thermal Performance ($U_w$)
Equipped with 24mm–34mm PA66-GF25 thermal barrier strips, achieving overall thermal transmittance ($U_w$) down to $1.0 - 1.4 \text{ W/m}^2\text{K}$.
Technical Performance Matrix: Sliding vs. Bi-Fold Folding Systems
Engineered parameters for architectural specifiers comparing heavy-duty sliding doors and panoramic bi-fold configurations.
| Performance Criterion | Heavy-Duty Sliding Doors | Bi-Fold Folding Doors | Ultra-Slim Panoramic Doors |
|---|---|---|---|
| Max Leaf Height / Width | Up to 3,500 mm / 3,000 mm per sash | Up to 3,000 mm / 1,200 mm per sash | Up to 4,500 mm / 3,200 mm per sash |
| Max Glass Load Capacity | 400 kg per panel (Heavy Duty Stainless Rollers) | 150 kg per panel (Top-hung / Bottom Guide) | 500 kg per panel (Concealed Motorized Track) |
| Profile Interlock Sightline | 25 mm to 45 mm Narrow Stile | 55 mm to 110 mm Stacked Profile | 16 mm Ultra-Slim Minimalist Profile |
| Acoustic Insulation ($R_w$) | Up to 42 dB (With Triple Glazed IGU) | Up to 38 dB (With Double Tempered Glass) | Up to 40 dB (Laminated Acoustic Glass) |
| Hardware & Locking Mechanism | Lift-and-Slide / German Multi-Point Gear | Heavy-Duty Hinge Assemblies & Flush Bolts | Concealed Multi-Point Electric Latching |
| Opening Clear Space % | 50% - 66% (Depending on Track Count) | 90% - 95% Full Unobstructed Opening | 50% - 75% Pocket Sliding System |
2026-2030 Global Procurement & Industry Trends
Market intelligence for global importers, facade consultants, and real estate developers seeking resilient supply chain options.
1. Decarbonization & Passivhaus Standard Adoption
Stricter global energy codes (such as Europe’s EPBD directive and North America’s updated IECC codes) are shifting buyer preference toward triple-glazed, warm-edge thermal break profile systems. Importers are increasingly specifying low-emissivity (Low-E) soft coatings and argon-gas-filled units to satisfy net-zero building targets.
2. Micro-Slim Sightlines & Panoramic Glazing
Minimalist architecture continues to drive demand for ultra-narrow interlocks (down to 16mm–20mm). Advances in structural silicone bonding and reinforced aluminium profiles allow large-format floor-to-ceiling glass installations that maximize natural daylight while preserving structural rigidity.
3. Direct Factory Customization & OEM Transparency
B2B buyers are bypassing trading intermediaries in favor of direct factory partnerships offering shop drawing generation (BIM/CAD), tailor-made extrusion anodizing, customized fluorocarbon (PVDF) finishes, and full material batch traceability.
Why Leading Global Importers Choose Vexis Windows & Doors
Operating out of Foshan, Guangdong—the premier global hub for precision structural aluminium manufacturing.
Vexis Windows & Doors Co., Ltd.
With over 20 years of continuous development, Vexis operates a state-of-the-art 30,000 m² automated production complex alongside a 1,500 m² immersive exhibition hall located in Lishui Town, Foshan. Our production infrastructure integrates CNC machining centers, precision corner-crimping technology, and automated glass processing lines.
- ✓ Full Compliance Certification: CE (EN 14351-1), AS2047, AS2208, ISO9001, and PAS24 tested systems.
- ✓ Global Project Experience: Successfully exported to over 154 countries across North America, Europe, Australia, and SE Asia.
- ✓ Rigorous Quality Control: Spectrum chemical analysis, salt spray corrosion testing (AAMA 2605 standard), and full-scale hydrostatic testing.
- ✓ Export Packaging Standard: Multi-layer protective film, custom corner guards, and fully sealed heavy-duty fumigated wooden crates.
Quality Verification Checklist
Every batch leaving our Foshan factory undergoes systematic verification prior to container loading:
Procurement & Technical FAQ for Importers & Developers
Clear guidance addressing critical compliance, customization, lead times, and shipping protocols.
How do CE certified aluminium doors meet European energy and safety mandates?
Can Vexis customize door profiles, colors, glass specs, and opening directions?
What is the structural difference between top-hung and bottom-loaded folding door systems?
What export packaging protocols are used to prevent freight damage during ocean transit?
What technical documents and shop drawings do you provide for project submittals?
What details should be included in an initial engineering RFQ for immediate pricing?
Ready to Upgrade Your Fenestration Sourcing?
Partner directly with Foshan's leading manufacturer of CE certified aluminium sliding and folding door systems. Request shop drawings, material samples, and factory-direct pricing today.
Get a Quote