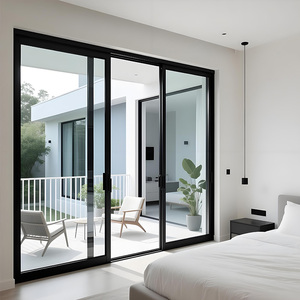
Featured Architectural Aluminum Patio Doors & Glazing Systems
Precision-engineered thermal break profiles, hurricane-rated structural frames, and CE-compliant double/triple glazed systems manufactured directly in Foshan, China.
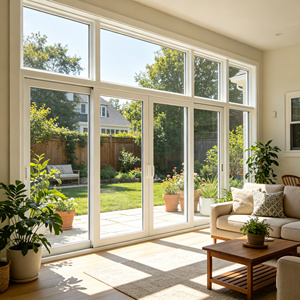
Thermal Break Aluminum Sunroom Panoramic Floor Window Double Glazed Glass Full View for American Residential Sunroom Projects
Send Inquiry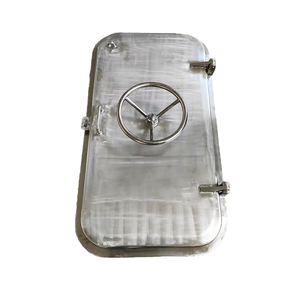
CCS Certified Quick-Action Aluminum Steel Hatch Door Single or Double Weatherproof for Marine Ship Use with Piston Part
Send Inquiry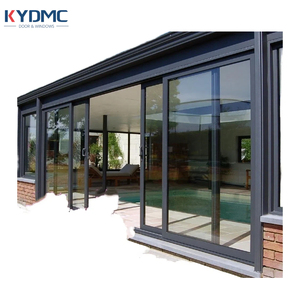
Courtyard Entry Sliding Doors Thermal Insulation Double Tempered Glass Aluminium Glass Patio Sliding Doors
Send Inquiry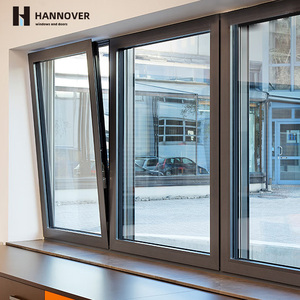
Passive House Standard Double Glazed Casement Window Thermal Break Aluminum Window with Uw<0.8 Energy Saving Glass
Send Inquiry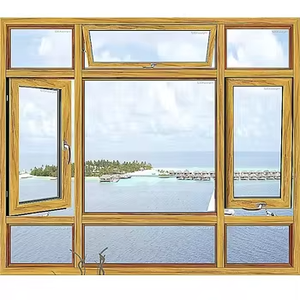
Fuson Modern Double & Triple Glazed Casement House Windows Thermal Break Aluminum French Swing Louver Style Window
Send Inquiry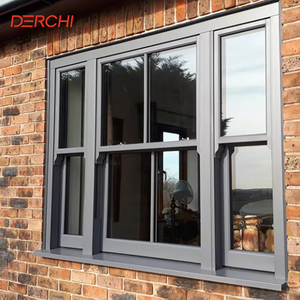
Derchi American Style Aluminum Alloy Single Hanging Vertical Sliding Window Pit Hurricane Sash Window
Send Inquiry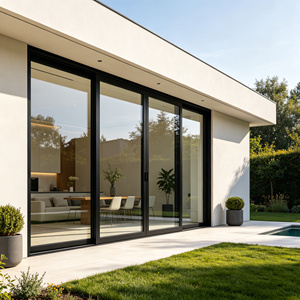
Heavy Duty Aluminum Lift Slide Glass Door Triple Track Thermal Break Soundproof Large Opening Balcony Villa Custom OEM
Send InquiryCE Certified Aluminium Patio Doors: Engineering Conformance, Procurement Strategies & Factory Manufacturing Standards
An in-depth technical report for general contractors, architectural specifiers, real estate developers, and global building material importers.
Executive Summary: The global architectural demand for high-span glazing systems has driven strict regulatory frameworks under the European Construction Products Regulation (CPR 305/2011). CE marking according to EN 14351-1 is no longer merely a legal requirement for European Union entry—it has become the international baseline benchmark for structural safety, thermal efficiency (Uw values), acoustic isolation (Rw dB), and wind load resistance across North America, Australia, and the Middle East.
1. Technical Demystification of CE Certification under EN 14351-1
When evaluating CE Certified Aluminium Patio Doors Manufacturers, procurement directors must look beyond static declarations of conformity. Genuine CE certification under harmonized standard EN 14351-1 (Windows and external pedestrian doorsets) demands comprehensive Initial Type Testing (ITT) and an audited Factory Production Control (FPC) system. Vexis Windows & Doors subjects every frame geometry and glazing dynamic to rigorous testing protocols:
Air Permeability (EN 12207)
Class 4 certification ensuring air leakage under pressure tests up to 600 Pa does not exceed 3 m³/h·m², minimizing parasitic energy losses in high-rise and coastal installations.
Watertightness (EN 12208)
Class E900 and Class 9A compliance. Continuous water spray testing under positive wind pressure up to 900 Pa guarantees zero moisture ingress during extreme storm events.
Wind Load Resistance (EN 12210)
Class C5 structural deflection rating. Frame deflections are restricted to below L/300 under frontal loads exceeding 2000 Pa, essential for multi-story residential towers.
Furthermore, safety glass components integrated into our lift-and-slide or bifold doors conform to EN 12150-1 (thermally toughened soda lime silicate safety glass) and EN 14449 (laminated safety glass). This guarantees human impact resistance, preventing shatter hazards under heavy impact.
2. Metallurgical Profile Engineering: 6063-T6 Extrusion & Thermal Break Systems
The structural integrity of large-format aluminum patio doors depends directly on alloy choice and thermal break extrusion architecture. At Vexis Windows' 30,000 m² Foshan production facility, structural frame members utilize primary grade AA6063-T6 aluminum alloy, extruded to nominal wall thicknesses ranging from 2.0mm to 3.5mm for heavy-duty commercial profiles.
To eliminate aluminum's high natural thermal conductivity (approx. 200 W/m·K), our systems incorporate high-performance PA66GF25 (Polyamide 66 reinforced with 25% glass fiber) thermal barrier strips. This structural break decouples the outer and inner aluminum profiles, dramatically lowering the overall Thermal Transmittance (Uw value):
| Profile System Type | Thermal Strip Width | Glazing Specification | Overall Thermal Uw (W/m²K) | CE Certification Standard |
|---|---|---|---|---|
| Standard Heavy Duty Slider | 14.8 mm PA66 | 5mm + 12Ar + 5mm Double Toughened | 1.8 - 2.1 W/m²K | EN 14351-1 |
| Ultra-Slim Sightline Patio Door | 24.0 mm PA66 | 6mm Low-E + 16Ar + 6mm Toughened | 1.3 - 1.5 W/m²K | EN 14351-1 |
| Passive House Standard Lift & Slide | 34.0 mm Multi-Cavity | 5mm Low-E + 12Ar + 5mm + 12Ar + 5mm Triple | < 0.8 W/m²K | EN 14351-1 / PHI |
| Hurricane Impact Patio System | 20.0 mm Heavy PA66 | 6mm + 1.52PVB + 6mm Laminated Double | 1.4 - 1.6 W/m²K | EN 14351-1 / ASTM |
3. Enterprise Advantage: Direct Sourcing from Foshan's Premier Manufacturing Base
Sourcing directly from a factory-direct OEM/ODM manufacturer like Vexis Windows & Doors Co., Ltd. eliminates intermediary markups while providing real-time engineering support. Located in Lishui Town, Foshan—the world's capital of aluminum processing—our facility integrates the complete production lifecycle under one roof:
30,000 m² Automated Manufacturing
Equipped with modern CNC double-head cutting saws, automated corner-crimping machines, and precision milling centers achieving machining tolerances within ±0.2mm.
1,500 m² Immersive Showroom
A physical testing hall displaying full-scale operational models of motorized lift-and-slide doors, bi-fold systems, and extreme soundproof window mockups for buyer inspection.
Global Export Infrastructure
With successful door and window installations delivered to over 154 countries and regions, our export engineering team handles CAD detailing, shop drawings, and ISPM-15 wooden crate packaging.
4. Industry Development & Future Procurement Trends (2026–2030)
As international energy regulations become tighter, procurement directors and project engineers must anticipate market shifts when selecting aluminum patio door manufacturers:
A. Minimalist Ultra-Slim Sightlines (Narrow Frame Revolution): Modern architecture favors continuous glass surfaces with concealed frames. Future-ready manufacturers are embedding aluminum sashes directly into perimeter building walls, leaving visible interlock sightlines as thin as 18mm to 25mm while maintaining load-bearing capacities up to 400kg per leaf using stainless steel tandem rollers.
B. Decarbonization & Low-Carbon Aluminum Sourcing: Driven by the EU Carbon Border Adjustment Mechanism (CBAM), top-tier manufacturers are transitioning toward recycled aluminum billets and hydropower-smelted low-carbon aluminum, reducing embedded carbon emissions by up to 60% per square meter of door sash.
C. Smart Home & Motorized Automation Integration: Mechanical lock points are rapidly evolving toward integrated magnetic levitation motors, concealed electro-mechanical multipoint locking, and smart access control (biometric, RFID, and BACnet/KNX building management system integration).
D. Acoustic Isolation in High-Density Urban Hubs: Urban noise pollution has elevated acoustic attenuation to a primary key performance indicator (KPI). Using multi-layer acoustic laminated glass with specialized PVB interlayers (e.g., Vanceva Quiet), modern aluminium patio doors achieve sound reduction index ratings up to Rw = 45 dB.
Frequently Asked Questions for Global B2B Buyers
Essential information for project developers, importers, and architects sourcing CE-certified aluminum systems from China.
What specific documents accompany your CE certified aluminium patio doors?
Every shipment destined for the European Economic Area or markets requiring CE standards includes a formal Declaration of Performance (DoP) under EN 14351-1, initial type testing (ITT) reports from accredited third-party laboratories, factory production control (FPC) audit documentation, and CE compliance labels affixed to the glass and frame profiles.
Can Vexis customize profile finishes for harsh coastal or high-UV environments?
Yes. We offer QUALICOAT-certified architectural powder coatings (including AkzoNobel and PPG powders), fluorocarbon (PVDF) 3-coat spraying for marine and coastal zones (resisting salt spray for over 3,000 hours under ASTM B117 standards), and high-micron anodized finishes resistant to UV chalking and atmospheric chemical corrosion.
What glass combinations can be engineered into your lift-and-slide patio doors?
Our frame profiles accept glass units ranging from 24mm to 52mm overall thickness. Popular configurations include double tempered Low-E glass with Argon gas filling (5mm + 16Ar + 5mm Low-E), triple glazed thermal units for cold climates, and hurricane-impact laminated units (6mm Low-E + 12Ar + 6mm + 1.52PVB + 6mm).
How do you protect glass and aluminum profiles during ocean freight shipping?
All products undergo a 5-layer protective packing protocol: 1) Protective anti-scratch film on frame profiles; 2) Corner guards on all sash edges; 3) EPE foam wrapping; 4) Waterproof shrink wrap; and 5) Fully enclosed ISPM-15 compliant fumigation-free wooden crates or steel A-frame racks for safe container loading and unloading.
What is the lead time for custom OEM architectural window and door orders?
Standard lead times for custom-extruded thermal break aluminum systems are typically 25 to 35 days following CAD shop drawing approval and deposit receipt. For standard stock profile colors (such as Matt Black, Dark Grey, or Traffic White), expedited production cycles of 15 to 20 days can be achieved.
Can your engineers assist with structural wind calculations and shop drawings?
Absolute. Our in-house technical team provides comprehensive AutoCAD shop drawings, 3D structural BIM models, and FEA (Finite Element Analysis) structural wind load calculations tailored to your building height, local wind zone parameters, and opening dimensions prior to manufacturing.
Ready to Elevate Your Architectural Project Specifications?
Request factory-direct wholesale pricing, structural CAD details, or CE technical compliance packages from our Foshan engineering team today.