Featured Engineering Products
Certified architectural aluminium window and door systems designed for high-density commercial developments and luxury residential projects.
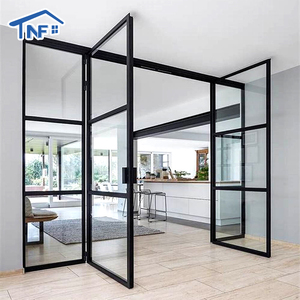
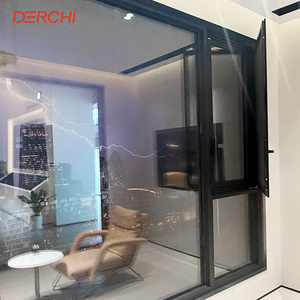
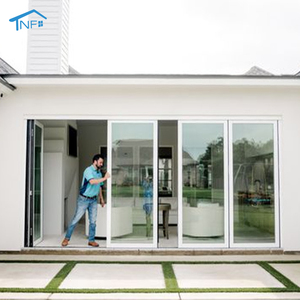
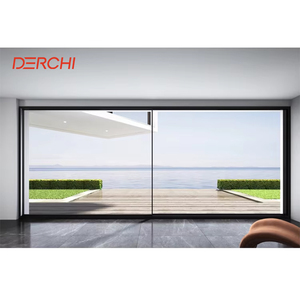
1. Engineering Overview: The Role of CE Certified Aluminium Fire Doors in Modern Architecture
In high-density commercial, institutional, and upscale residential construction, passive fire protection systems serve as the critical line of defense for human life safety and structural integrity. Historically, specifiers relied almost exclusively on heavy steel or timber assemblies to meet stringent fire rating requirements. However, recent breakthroughs in extruded alloy metallurgy, intumescent core insulation, and fire-resistant ceramic glazing technology have elevated CE Certified Aluminium Fire Doors into the preferred choice for forward-thinking architects and structural engineers.
Under European Standard compliance frameworks—specifically EN 16034 (Pedestrian doorsets, industrial, commercial, garage doors and openable windows) and EN 1634-1 (Fire resistance and smoke control tests)—aluminium fire doors engineered by leading Chinese exporters must prove absolute structural stability (E), integrity (E), and thermal insulation (I) under extreme thermal stress exceeding 1,000°C for durations ranging from 30 minutes (EI30) to 120 minutes (EI120).
Meets rigorous EN 1634-1 criteria, blocking direct flames, toxic smoke leakage, and radiant thermal energy transfer across compartmental boundaries.
Incorporates 25% glass-fiber reinforced polyamide thermal barriers within multi-chamber aluminium profiles to minimize heat conductivity.
Perimeter graphite-based seals rapidly expand up to 25 times their initial volume at 180°C, hermetically sealing edge gaps against hot gas.
Factory Quality Management System audited to ISO9001 with test certificates satisfying EU, AS2047, NFRC, and North American codes.
2. Structural Anatomy & Material Sciences of Fire-Rated Aluminium Profiles
Unlike standard architectural aluminium profiles which lose structural rigidity around 200°C–300°C, high-performance fire-rated profiles produced by experienced manufacturers like Vexis Windows & Doors Co., Ltd. (Foshan, China) employ a multi-layered composite matrix. The profile core is reinforced with high-density ceramic cooling inserts, calcium silicate core boards, and flame-retardant internal rib designs.
| Performance Standard | Classification Rating | Flame Integrity (E) | Thermal Insulation (I) | Typical Architectural Application |
|---|---|---|---|---|
| EN 1634-1 / BS 476 | EI 30 | 30 Minutes | 30 Minutes (<140°C rise) | Residential corridors, apartment entry doors, stairwells. |
| EN 1634-1 / BS 476 | EI 60 | 60 Minutes | 60 Minutes (<140°C rise) | Commercial office partitions, hotel exit doors, server rooms. |
| EN 1634-1 / BS 476 | EI 90 | 90 Minutes | 90 Minutes (<140°C rise) | Hospital escape routes, underground transit hubs, retail malls. |
| EN 1634-1 / BS 476 | EI 120 | 120 Minutes | 120 Minutes (<140°C rise) | Industrial chemical storage, high-rise building main fire walls. |
Furthermore, the glazing component integrates multi-layered toughened safety glass separated by clear, non-toxic intumescent hydrogel layers. When exposed to extreme fire radiation, the gel layer adjacent to the heat source turns opaque, foaming into an insulating crust that absorbs radiant heat energy and prevents thermal transmission to the non-fire side.
3. Direct Factory Sourcing Advantage: Enterprise Profile of Vexis / DERCHI
Located in Lishui Town, Foshan City, Guangdong Province—the epicenter of global architectural aluminium profile manufacturing—Vexis Windows & Doors Co., Ltd. represents the apex of factory-direct export capability. Spanning a state-of-the-art 30,000 square meter production base equipped with CNC automated precision extrusion lines, automated corner-crimping machinery, and an immersive 1,500 m² exhibition hall, Vexis offers global buyers seamless integration of R&D, structural design, testing, and volume manufacturing.
Key Manufacturing Capabilities:
- Full Custom Profile Tailoring: Ability to extrude custom aluminium wall thicknesses (1.8mm to 3.0mm) according to structural engineering wind-load and fire-resistance demands.
- Surface Finish Mastery: Fluorocarbon (PVDF) coating, electro-static powder coating, anodizing, and heat-transfer wood-grain finishes tested against severe coastal atmospheric corrosion (AAMA 2605 compliant).
- Global Certification Compliance: Product lines carry validated laboratory test reports for CE (EN 16034 / EN 14351-1), NFRC thermal performance ratings, AS2047 Australian window standards, and ISO9001 Quality Management System validation.
- Proven Global Supply Chain: Successfully exported to architectural developers, general contractors, and trade importers across 154+ countries and regions, including North America, Europe, Australia, and Southeast Asia.
4. Global Procurement & Industry Development Trends (2025–2030)
As international building codes tighten their focus on environmental sustainability, operational efficiency, and disaster resilience, the global sourcing paradigm for commercial door and window systems is undergoing four major structural shifts:
Architects no longer accept bulky steel profiles. Sourcing trends prioritize ultra-slim aluminium frame sightlines (down to 18mm interlocks) paired with EI60 fire glass to maximize indoor daylighting without compromising life safety.
Modern fire doors must interface dynamically with Central Building Management Systems (BMS). Procurement specifications increasingly require electromagnetic hold-open devices, motorized auto-closers, and fire signal drop-down seals.
Project specs in hurricane-prone or seismic zones demand dual-certified assemblies. Buyers specify aluminium systems that simultaneously achieve hurricane impact resistance (ASTM E1996 / TAS 201) alongside EN 1634-1 fire ratings.
Driven by European Green Deal initiatives, importers favor Chinese factories utilizing recycled aluminium billets and hydroelectric-smelted low-carbon aluminium, backed by verified Environmental Product Declarations (EPDs).
Frequently Asked Questions for B2B Importers & Project Engineers
Direct technical and procurement answers addressing international compliance, order logistics, and product specifications.
Partner with China's Premier Aluminium Fire Door Factory
Direct factory pricing, comprehensive CE test certification, and engineering assistance tailored to your project schedule. Speak with our technical sales engineers today.