Featured Architectural Window & Door Systems
Factory-direct thermal break aluminum & aluminum-clad wood fenestration engineered for high-performance residential and commercial building enclosures.
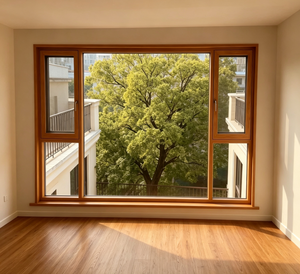
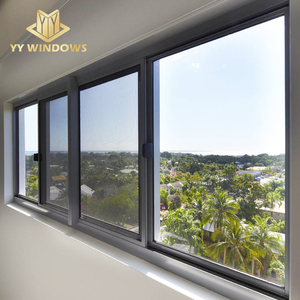
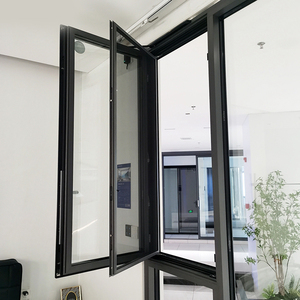
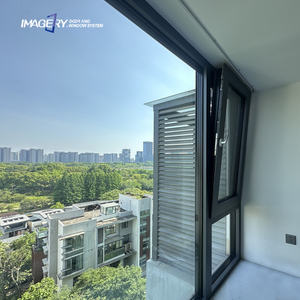
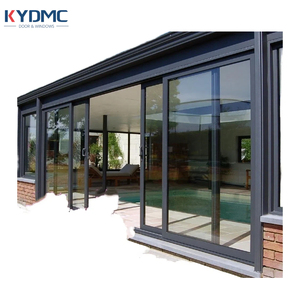
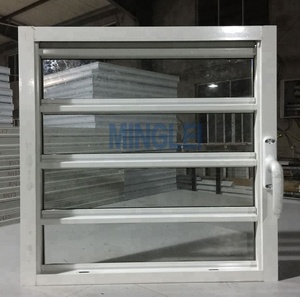
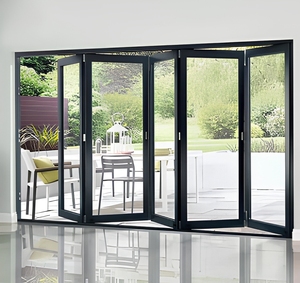
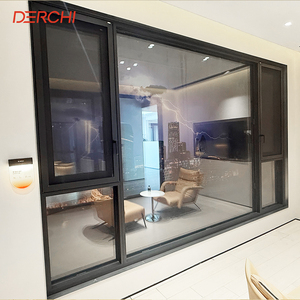
Comprehensive Technical Whitepaper: Engineering CE Certified Aluminium Clad Timber Windows
In modern architectural design and low-carbon construction, building envelopes must deliver exceptionally low overall thermal transmittance (U-values) alongside strict structural stability and long-term durability. Aluminium Clad Timber Windows represent the ultimate synthesis of physical material properties: combining the high structural rigidity, atmospheric corrosion resistance, and sleek modern aesthetic of exterior extruded aluminum alloys with the superior natural thermal insulation, acoustic damping, and tactile interior elegance of solid timber.
Engineering Gain: Our CE Certified Aluminium Clad Timber systems utilize a proprietary floating snap-clip connection mechanism. This completely isolates the timber frame from direct contact with the exterior aluminum cladding, allowing independent thermal expansion and contraction without generating internal frame shear stresses or condensation micro-pockets.
1. Structural Mechanics and Anisometric Thermal Behavior
A primary challenge in hybrid fenestration engineering is the significant difference in thermal expansion coefficients between metals and organic timber. Extruded aluminum alloy (EN AW-6063 T6) exhibits a linear thermal expansion coefficient of approximately 23 × 10⁻⁶ / K, whereas solid timber along its grain is substantially lower (~3 to 5 × 10⁻⁶ / K). Direct rigid fastening of aluminum onto wood leads to profile warping, gasket degradation, and seal failure over seasonal thermal cycles.
To eliminate this issue, our manufacturing facility incorporates engineered high-strength composite clips (Nylon 66 reinforced with 25% fiberglass). These clips maintain a calibrated 5mm air gap between the outer aluminum shield and the internal timber profile. This micro-ventilation cavity serves a dual engineering purpose: it absorbs physical expansion movement and creates an active drainage path to evaporate any trace condensation caused by ambient humidity gradients.
2. CE Compliance & European Harmonized Standard EN 14351-1
To secure genuine CE Marking under the European Construction Products Regulation (CPR 305/2011), fenestration factories must adhere strictly to harmonized standard EN 14351-1. Our aluminum clad timber window lines undergo rigorous third-party laboratory verification across four essential mechanical parameters:
| Performance Characteristic | Test Standard / Method | Achieved Engineering Rating | Architectural Application |
|---|---|---|---|
| Thermal Transmittance (Uw) | EN ISO 10077-1 / EN ISO 10077-2 | 0.79 W/(m²·K) – Passive House Tier | Net-zero energy buildings, luxury residential villas |
| Air Permeability | EN 12207 | Class 4 (Highest Rating) | High-rise coastal structures & high-wind zones |
| Water Tightness | EN 12208 | Class E1200 (1200 Pa test pressure) | Extreme weather exposure & hurricane zones |
| Resistance to Wind Load | EN 12210 | Class C5 / B5 | Commercial facades & high-altitude apartments |
| Acoustic Performance (Rw) | EN ISO 717-1 | Up to 45 dB reduction | Urban residential, airport & highway adjacent zones |
Core Technological & Material Advantages
Explore why global architectural buyers, property developers, and fenestration importers choose Vexis factory-direct system solutions.
Laminated Timber Profiles
Utilizes 3-ply or 4-ply finger-jointed laminated wood (Larch, Oak, Pine) treated with vacuum pressure impregnation to resist rot, fungi, and warping under moisture fluctuations.
Seamless Outer Corners
Outer aluminum cladding frames feature automated laser corner welding or mechanical corner crimping with anaerobic joint sealants to ensure 100% watertight joinery corners.
Triple EPDM Sealing
Continuous triple-gasket sealing system utilizing automotive-grade EPDM gaskets. Eliminates air infiltration and boosts acoustic sound attenuation significantly.
European Hardware Systems
Standardized integration with German-engineered hardware (Roto Frank, Siegenia Aubi, G-U) providing multi-point perimeter locking and effortless tilt-and-turn functionality.
Future Sourcing & Procurement Trends in Hybrid Fenestration (2025–2030)
As international energy codes become increasingly stringed—such as the EU Energy Performance of Buildings Directive (EPBD) and North American Energy Star v7.0—the global procurement strategy for commercial and high-end residential window systems is undergoing a structural transition. B2B importers, architectural project specifiers, and facade contractors are aligning with several macro procurement trends:
1. Shift Towards Environmental Product Declarations (EPD) & Embodied Carbon Metrics
Modern building developers no longer look exclusively at operational energy savings (U-values); they analyze the total embodied carbon of building components. Solid timber serves as a natural carbon sink. When combined with outer aluminum profiles made from low-carbon, hydro-powered smelted billets, aluminum clad timber windows deliver a dramatically lower Life Cycle Assessment (LCA) impact than unplasticized PVC (uPVC) or solid metal profiles.
2. High Demand for Ultra-Slim Sightlines and Large-Format Glazing
Architectural preferences continue to favor expansive daylighting and uninterrupted glass facades. However, solid wood alone exhibits structural load limitations over large spans without excessively thick frame profiles. By reinforcing the exterior with high-tensile architectural aluminum extrusions, manufacturers can produce floor-to-ceiling tilt-and-turn windows and lift-and-slide patio doors with sash heights exceeding 3.2 meters while maintaining structural deflection tolerances under C5 wind pressures.
3. Integration of Smart Solar Control and Electrochromic Glass Units
The next generation of CE Certified aluminum clad wood windows incorporates multi-layered Low-E insulated glass units (IGUs) filled with 90%+ Argon gas, integrated warm-edge polymer spacers (such as Technoform or Swisspacer), and optional smart electrochromic tinting. These systems dynamically adjust Solar Heat Gain Coefficients (SHGC), preventing interior overheating during extreme peak summer solar irradiance.
| Timber Species | Density (kg/m³) | Natural Thermal Conductivity (λ) | Grain Aesthetic & Best Application |
|---|---|---|---|
| European Larch (Larix decidua) | ~590 kg/m³ | 0.13 W/(m·K) | Dense, highly resinous, exceptional natural moisture resistance. Ideal for coastal/wet climates. |
| White Oak (Quercus alba) | ~710 kg/m³ | 0.15 W/(m·K) | Extremely hard, prominent open grain, luxury aesthetic. Specified for premium interior architecture. |
| Scots Pine (Pinus sylvestris) | ~510 kg/m³ | 0.12 W/(m·K) | Excellent insulation rating, fine uniform texture, economical balance for large B2B developments. |
| Teak (Tectona grandis) | ~660 kg/m³ | 0.14 W/(m·K) | Rich natural oils, supreme dimensional stability, highly resistant to termites and tropical humidity. |
Enterprise Advantages: Why Partner with Vexis Windows & Doors
Located in the heart of China’s premium building materials manufacturing hub—Foshan City, Guangdong—Vexis Windows & Doors Co., Ltd. operates as a fully integrated manufacturer incorporating scientific research, custom structural engineering, digital automated production, and global trade exports.
30,000 m² Advanced Production Hub
Equipped with German HOMAG 5-axis CNC timber processing lines, automated Italian aluminum profile cutting centers, and multi-stage dust-free electrostatic wood coating lines. We guarantee dimensional tolerances within ±0.5mm across all production lots.
1,500 m² Immersive Exhibition Center
Our expansive showroom showcases live mock-ups of ultra-slim sliding doors, Passivhaus certified tilt-and-turn windows, heavy-duty bifold patio doors, roof skylights, and sunroom extensions for international client inspections.
Global Export Footprint across 154+ Nations
With over two decades of export experience, our technical team understands local building codes, structural wind pressure requirements, and custom customs documentation for North America, Europe, Australia, and the Middle East.
Rigorous Quality Control & Testing Lab
Every order undergoes strict internal testing for air tightness, water penetration resistance, hardware operation cycle endurance (tested to 50,000 continuous open/close cycles), and paint finish adhesion strength prior to export packaging.
Whether you are a commercial general contractor seeking high-volume system supply or a custom luxury builder requiring bespoke wood finishes and specialized glass specs, our engineering team provides full shop drawing support (CAD/BIM models) to ensure seamless installation on site.
Frequently Asked Questions (B2B Procurement FAQ)
Technical guidance and commercial clarity for architects, developers, window importers, and procurement officers.