Featured CE Certified Aluminium & Glass Door Systems
Engineered in our 30,000 m² Foshan production facility to satisfy rigorous European EN 14351-1 standards, North American NFRC specifications, and global structural building codes.
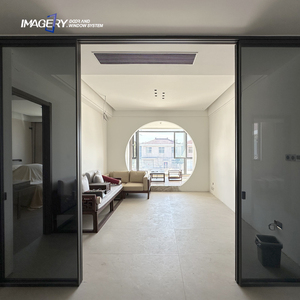
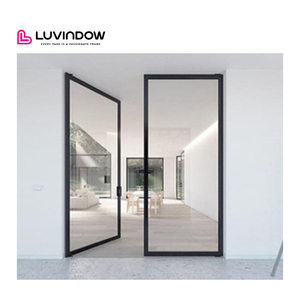
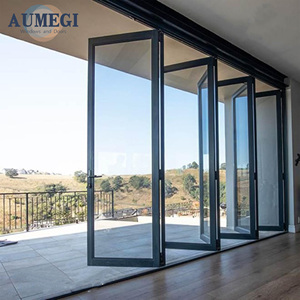
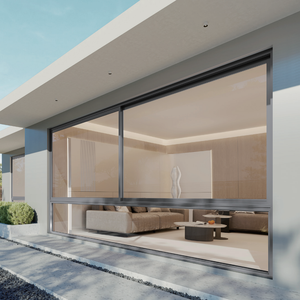
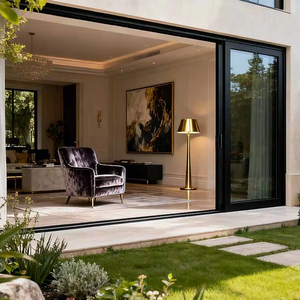
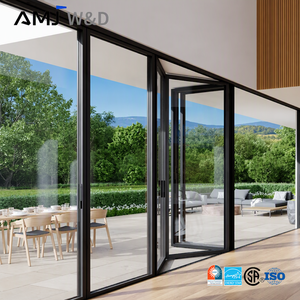
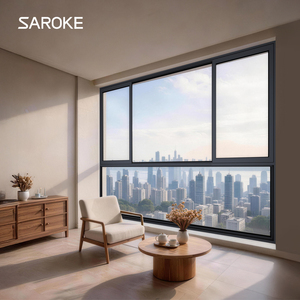
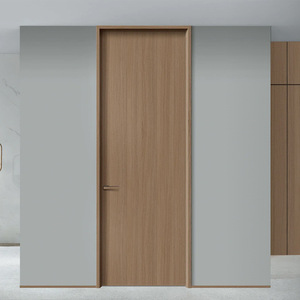
CE Certification Standards for Commercial & Residential Aluminium Front Doors
In global architectural engineering and international trade, securing genuine CE marking under the European Construction Products Regulation (CPR 305/2011) and standard EN 14351-1 is not merely a legal prerequisite—it is the foundational benchmark for structural integrity, occupant safety, and thermal efficiency. When specifying aluminium and glass front doors for high-end residential compounds, commercial towers, or public infrastructure projects, foreign buyers, commercial real estate developers, and facade consultants must evaluate manufacturing compliance across five rigorous physical parameters:
Thermal Transmittance (U-Value)
CE-certified thermal break entrance systems integrate high-density Polyamide 66 reinforced with 25% glass fiber (PA66-GF25) thermal barriers, achieving overall door thermal transmittance levels as low as Ud ≤ 0.85 W/(m²·K) for passive building standards.
Air Permeability (EN 12207)
Utilizing continuous multi-tier EPDM (Ethylene Propylene Diene Monomer) gasket co-extrusion seals, our front door assemblies consistently attain Class 4 air tightness, preventing unwanted draft infiltration under intense wind pressure differentials.
Water Tightness (EN 12208)
Incorporating multi-stage pressure equalization chambers, concealed sub-frame drainage channels, and check-valve flap caps, our entrance doors achieve Class E900 rating, resisting un-factored water penetration up to 900 Pa pressure head.
Structural Wind Load Resistance & Acoustic Isolation Engineering
Under EN 12210 structural testing protocol, high-rise and coastal installations demand exceptional flexural stiffness. Our primary door frames utilize extruded 6063-T6 architectural aluminum profiles with wall thicknesses ranging from 2.0 mm to 3.0 mm. Reinforced corner keys combined with dual-component cold-glue injection ensure corner joint shear strength exceeding 12,000 N, comfortably satisfying Class C5 wind load specifications (≥ 2000 Pa design pressure).
“Information Gain Insight: Beyond basic safety compliance, the incorporation of double-laminated Low-E argon-filled glazing panels (e.g., 6mm Low-E + 12Ar + 6mm Clear + 1.52PVB + 6mm Clear) elevates the sound reduction index to Rw (C; Ctr) = 42 (-2; -6) dB, insulating interior living spaces against urban noise pollution and severe exterior acoustic disturbances.”
| Performance Parameter | CE Test Standard | Vexis Standard Specification | High-Performance Project Option |
|---|---|---|---|
| Frame Profile Alloy | EN 573-3 / EN 755-2 | 6063-T6 Architectural Grade | 6005A-T6 Heavy Structural Grade |
| Thermal Barrier Material | EN 14024 | PA66-GF25 Polyamide (24mm) | PA66-GF25 + Aerogel Insulating Strip (34mm) |
| Glazing Configuration | EN 12150-1 / EN 14449 | 5mm+12Ar+5mm Double Tempered | 6mm Low-E+16Ar+6mm Laminated SG Film |
| Anti-Burglary Security | EN 1627 - EN 1630 | RC2 Multi-Point Gear Locking | RC3 / RC4 Motorized Biometric Multi-Lock |
| Anodizing / Powder Coating | Qualicoat / Qualanod | 60–80 Micron Powder Coat | Fluorocarbon (PVDF) 3-Coat 40 Micron |
Vexis Factory Advantage: Why Global Developers Sourcing from Foshan
Headquartered in Lishui Town, Foshan, Guangdong—the world’s foremost manufacturing cluster for architectural aluminum profiles—Vexis Windows & Doors Co., Ltd. represents over two decades of technical advancement, engineering precision, and direct export mastery. Our 30,000 square meter integrated facility houses fully automated German CNC machining centers, high-speed profile cutting lines, dust-free glass assembly labs, and an internal quality control testing laboratory.
Full Custom Engineering
From ultra-slim pivot doors with integrated micro-frame sightlines to hurricane-rated double entrance doors, our CAD/BIM engineering team converts complex architectural blueprints into millimetric-precise manufacturing shop drawings.
Strict Quality Verification
Every batch undergoes rigorous quality assurance checking: 100% dry seal compression testing, hardware cycling tests exceeding 100,000 openings, glass optical distortion inspection, and powder paint thickness measurement.
Global Export Logistics
Serving over 154 countries, our export department manages ISPM-15 compliant custom wood-crate packaging, moisture-barrier shrink wraps, container loading optimization, and seamless customs documentation clearance.
Future Procurement Trends for Global B2B Door & Window Buyers
As global decarbonization mandates intensify and architecture trends evolve toward minimalist aesthetics and structural transparency, the global market for aluminium and glass front doors is experiencing major technical shifts. General contractors, procurement officers, and architectural importers should align their purchasing strategies with four decisive procurement trends over the coming decade:
- 1. Smart Access Control Integration & Motorized Biometrics: Modern luxury residential and commercial projects are rapidly abandoning traditional mechanical cylinders. Procurement specifies factory-prewired concealed electromagnetic locking systems compatible with facial recognition scanners, RFID cards, mobile app triggers, and smart home automation platforms (RS485/KNX protocols).
- 2. Low-Carbon Recycled Aluminum & EPD Certification: European and North American buyers increasingly demand Environmental Product Declarations (EPDs) and Life Cycle Assessments (LCAs). Sourcing doors fabricated from low-carbon primary aluminum billet or post-consumer recycled aluminum alloy drastically cuts embedded carbon footprints without compromising structural yield strength.
- 3. Ultra-Slim Sightline Systems with Large Glass Spans: Architectural designs emphasize uninterrupted views. Ultra-narrow interlocking stiles (down to 18mm sightlines) equipped with heavy-duty stainless steel rollers capable of carrying glass panel weights up to 500 kg are rapidly taking market share from standard wide-frame casements.
- 4. Dynamic Glazing & Electrochromic Smart Glass: Front entryways require instant switchable privacy. Factory integration of PDLC (Polymer Dispersed Liquid Crystal) switchable smart glass or electrochromic solar-control coatings allows instant transition from transparent clarity to fully opaque frosted privacy at the touch of a button.
Global Industry Development Trends in Architectural Entrances
The structural evolution of the architectural door and window sector is defined by systemic technological consolidation. Manufacturers are transitioning from simple profile extruders into comprehensive "System Houses" offering engineered facade solutions. Key industrial development dynamics include:
A. Industrialized Pre-Fabrication & Modular Construction
Rising jobsite labor costs across North America, Australia, and Western Europe are driving demand for fully unitized, factory-assembled, and pre-glazed door and window systems. Factories equipped with digital CNC machining cut jobsite installation schedules by up to 60%, delivering turn-key units complete with pre-fitted sub-frames, weather flashings, and integrated fixing anchors.
B. Extreme Weather & Climate Adaptation Engineering
Escalating climate volatility—including severe typhoons in Southeast Asia and arctic freeze-thaw cycles in northern regions—requires extreme weatherproofing. Specialized lines featuring hurricane impact glazing (SentryGlas® interlayers), salt-spray resistant coastal hardware (SS316 marine grade), and multi-thermal barrier breaks are moving from specialized niche products to standard project specifications.
C. Italian & German Architectural Aesthetic Synergy
Designers favor metallic fluorocarbon (PVDF) finishes, micro-fine anodized textures, dynamic wood-grain sublimation transfers, and hidden concealed hinges. Italian minimalist geometric design combined with rigorous German engineering structural calculations forms the baseline standard for premium entrance systems worldwide.
Frequently Asked Questions for Sourcing & Procurement
Answers to essential technical, regulatory, and commercial questions asked by international buyers prior to contract execution.
Q1: How do I verify the authenticity of a manufacturer's CE Certification for aluminium front doors?
Authentic CE compliance requires an official Declaration of Performance (DoP) issued under standard EN 14351-1, backed by Type Testing Reports (ITT) from accredited Notified Bodies. Buyers should verify that test certificates detail specific door configurations, thermal frame profiles, hardware locking points, and glass specifications matching your exact purchase order.
Q2: What profile thickness and thermal break width should be specified for high-end residential entrance doors?
For premium exterior front doors, we recommend an aluminium profile structural wall thickness of 2.0 mm to 3.0 mm. For temperate or cold climates, specify a polyamide (PA66-GF25) thermal break strip width of at least 24 mm to 34 mm to ensure high structural stability and meet strict energy efficiency building codes.
Q3: Can Vexis customize hardware brand options, glass types, and surface powder finishes?
Yes. Every order is manufactured strictly to architectural order specifications. Clients can select top-tier European hardware (such as Siegenia, Hoppe, Roto, GU) or high-grade Vexis custom multi-point locks. Glazing can be customized with Low-E coatings, solar reflective tinting, frosted privacy, smart PDLC film, or hurricane impact laminated glass. Surface colors include RAL powder coating, PVDF coating, and textured wood-grain finishes.
Q4: How does Vexis prevent transit damage during long-distance ocean shipping?
All door and window frames receive protective surface film wrap and thick foam corner protectors. Completed assemblies are sealed inside heavy-duty, fumigated-free plywood crates reinforced with internal steel strapping. Crate dimensions are optimized for standard 20GP, 40GP, or 40HQ container loading to eliminate movement and prevent freight damage during ocean transit.
Q5: What documentation must be provided for project engineering submittals and site approvals?
We supply a complete engineering submittal package including CAD shop drawings, structural wind load calculations, thermal simulation software reports (THERM/WINDOW), glass structural calculations, material safety data sheets (MSDS), factory quality control certificates, and CE/DoP compliance documentation.
Q6: What is the typical production lead time for custom enterprise or project orders?
Standard production lead time is 25 to 35 business days following final signed approval of CAD shop drawings and confirmation of deposit. Expedited production schedules can be arranged for urgent commercial real estate project deadlines upon technical review.
Request an Architectural Quotation & Technical Consultation
Connecting directly with our senior factory engineering team gives you factory-direct pricing, custom CAD shop drawings, and full CE-compliant technical submittal packages for your upcoming project.
Get a Quote